Search

Leave a Message

Thank you for your message. We will be in touch with you shortly.

6400 S Dayton Street Unit: H3
SEE ALL PHOTOS
6400 S Dayton Street Unit: H3
Courtesy of RE/MAX Professionals
For Sale

6400 S Dayton Street Unit: H3

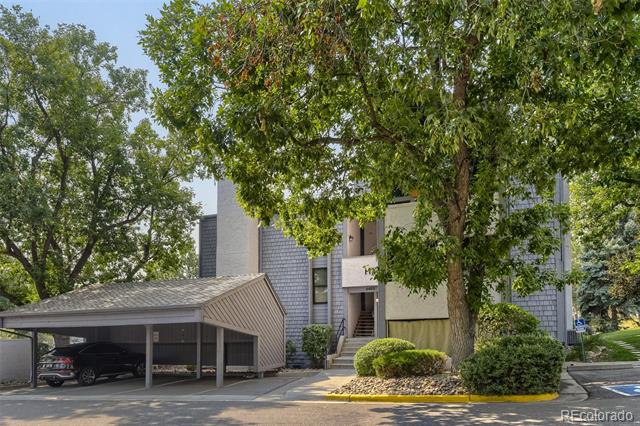
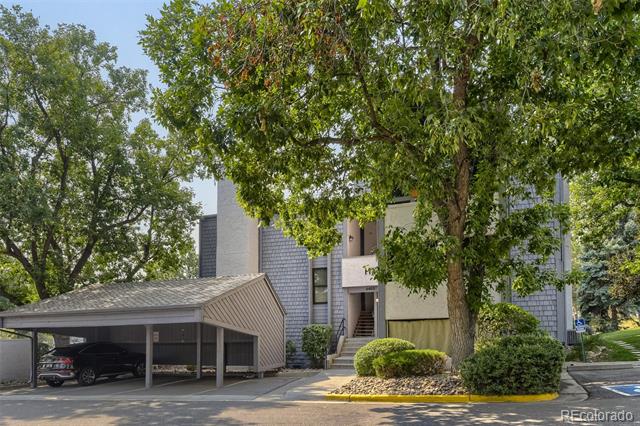
6400 S Dayton Street Unit: H3, Greenwood Village, CO 80111

$225,000
This is a story about a beautiful home to live in, central to pretty much everything you can think of...
You know what they say about LOCATION, and this one MORE than delivers!
Whether you want entertainment, dining, groceries, easy access to transit, a central location, light rail, trails, a beach, access to some of the best schools in the area, Topgolf, Home Depot, craft cocktails, Park Meadows, Inverness, Meridian--or you want a DTC location WITHOUT the DTC prices--you've found it.
HECK, you want the post office? It's right there, too.
THIS IS REALLY IT!!!
You're central to everything, with so many options practically at the tips of your toes.
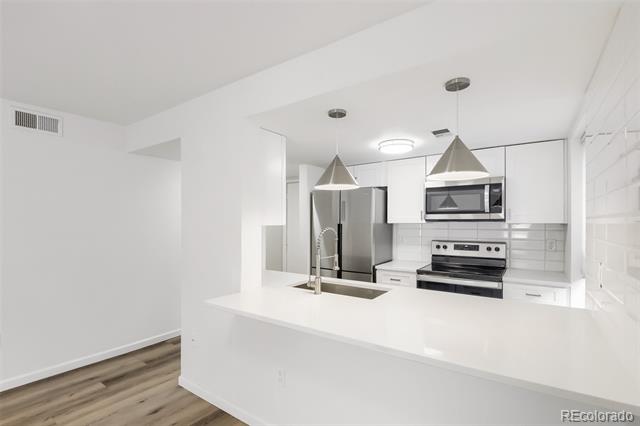
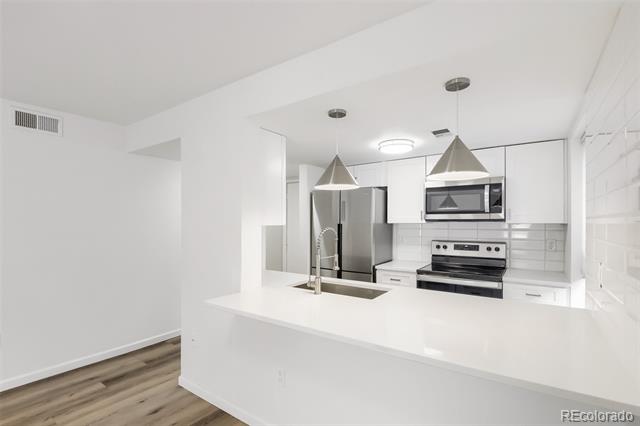
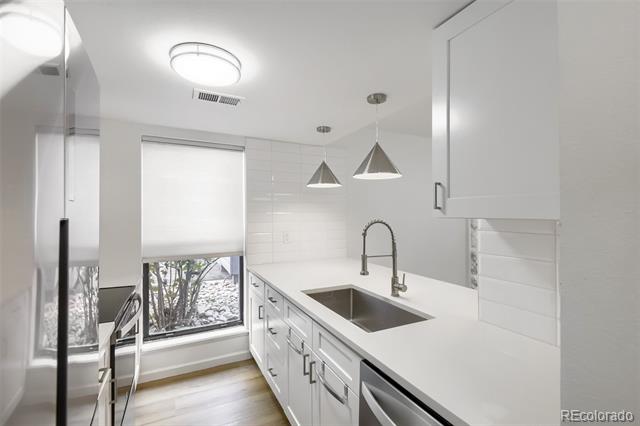
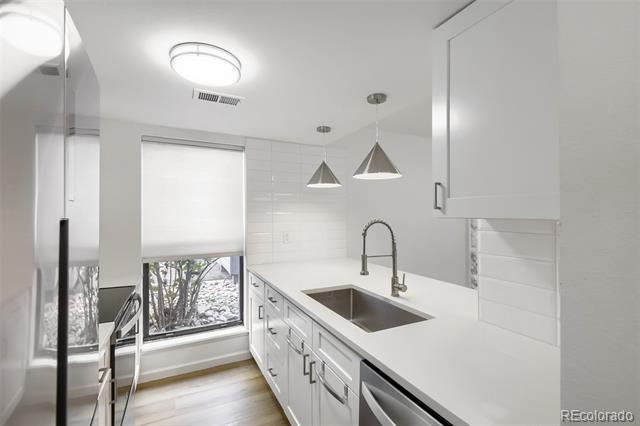
Greenwood Village. Cherry Creek Schools. LOW HOA dues. Convenient location. Fully updated. First floor. And ready to be yours.
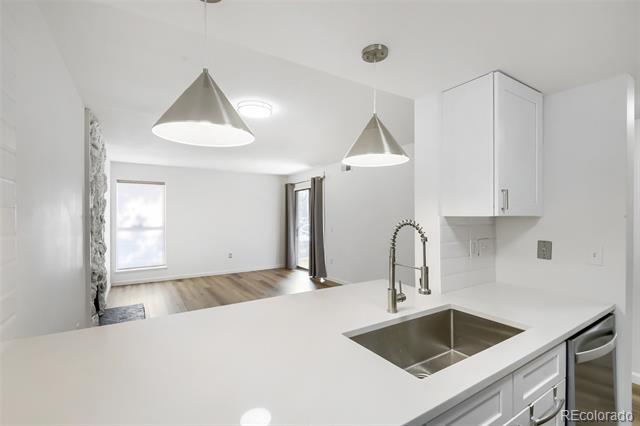
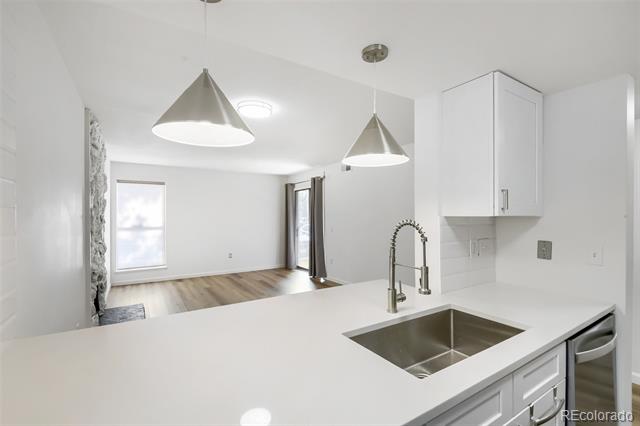
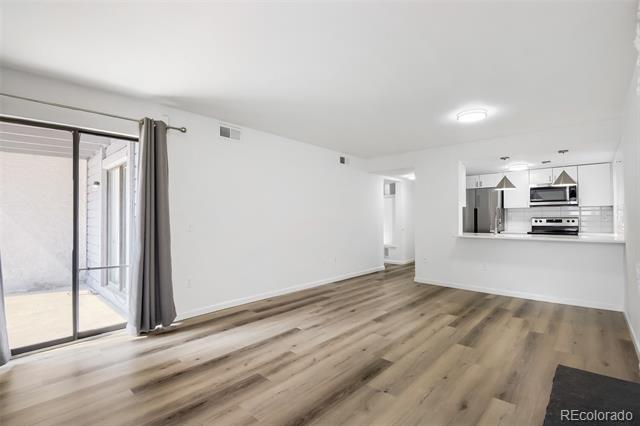
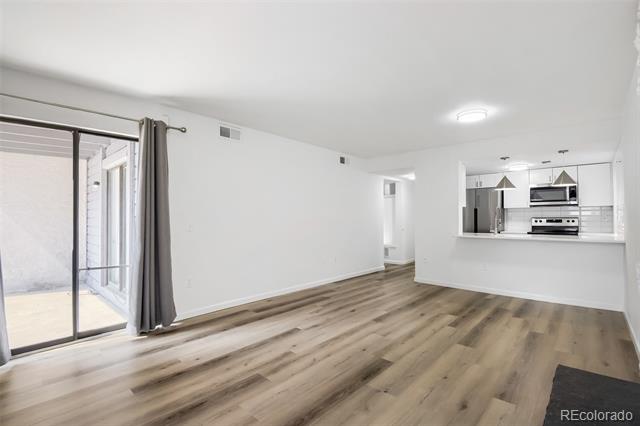
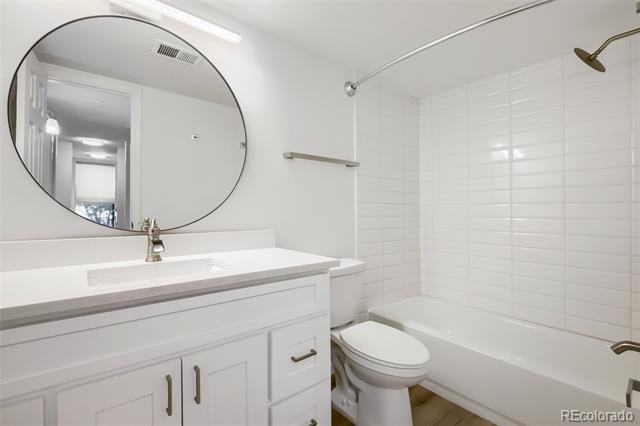
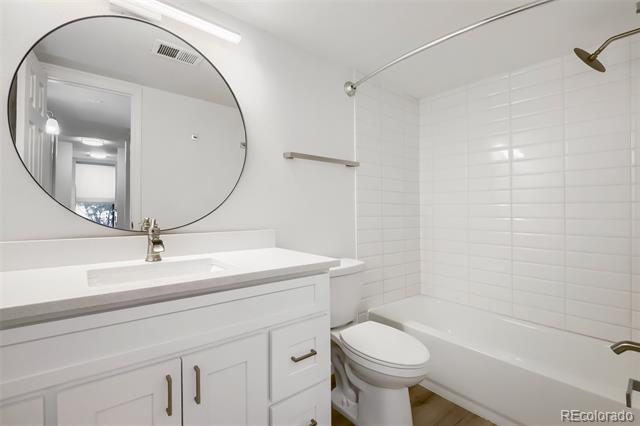
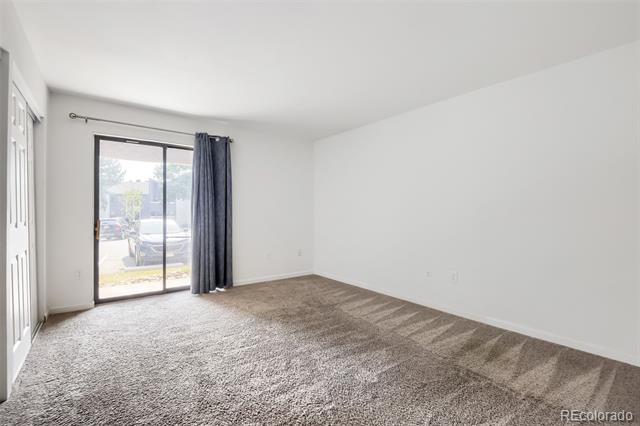
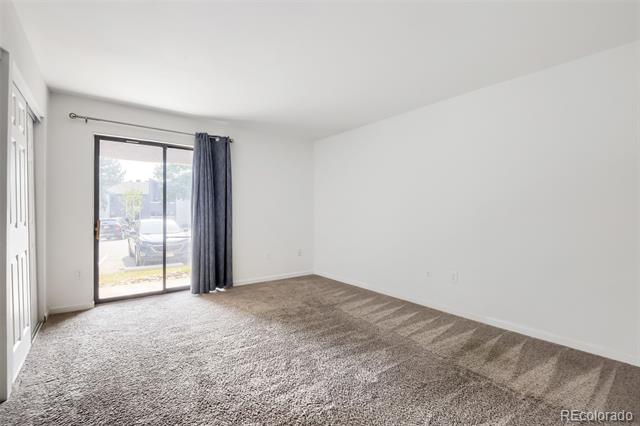
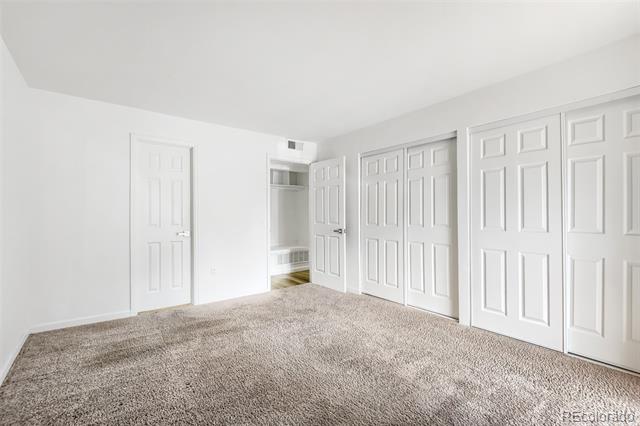
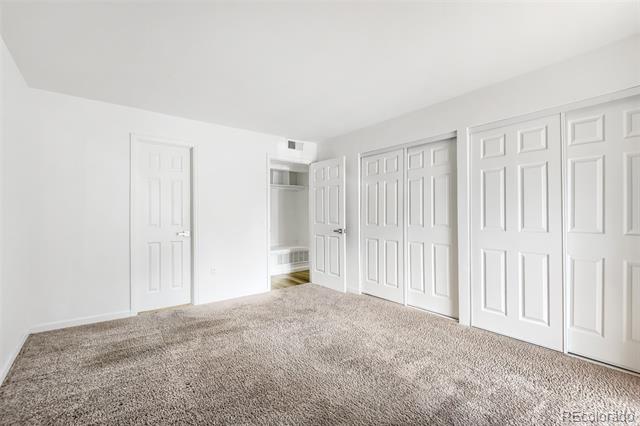
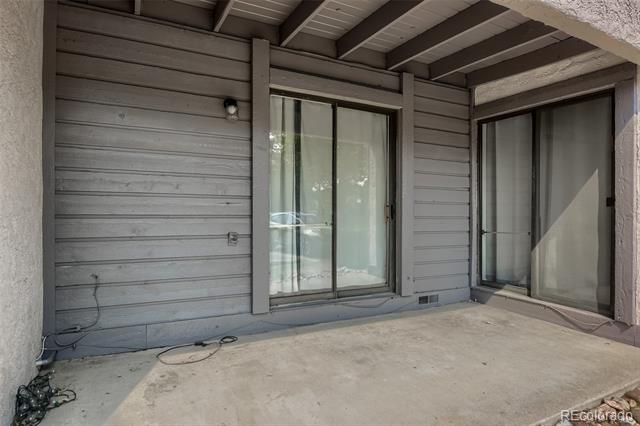
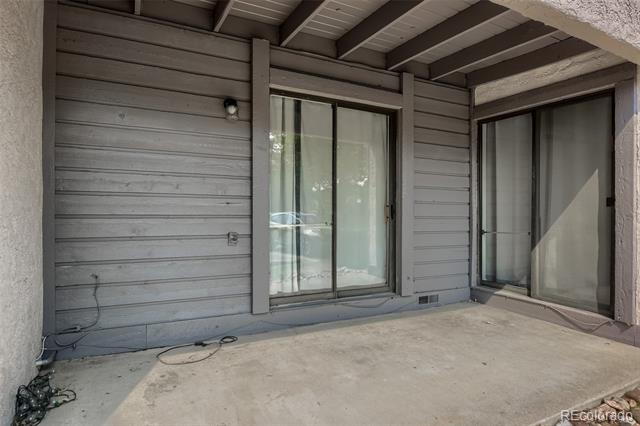
This one bedroom, one-bathroom home is perfect whether you prefer a little privacy or like to be social. Enjoy the community pool and tennis courts, plus plenty of parking.
THE BEST ONE IN THE COMMUNITY!

1
bed

1
bath

709 Sq.Ft. LIVING AREA

336 Sq.Ft. lot

Brandon Rossell

Brandon Rossell

Features & Amenities

Interior

  • total bedrooms1
  • Total bathroom1
  • full bathroom1
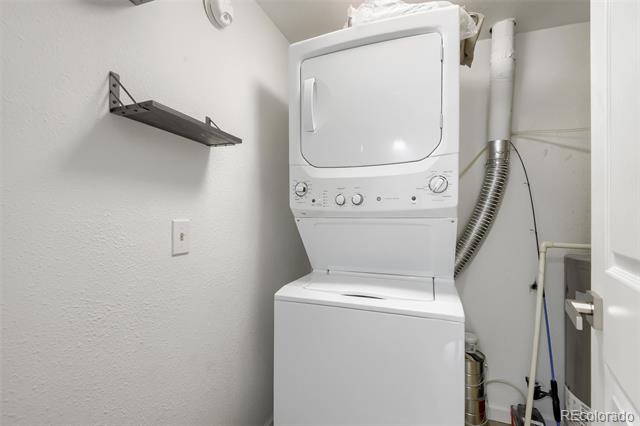
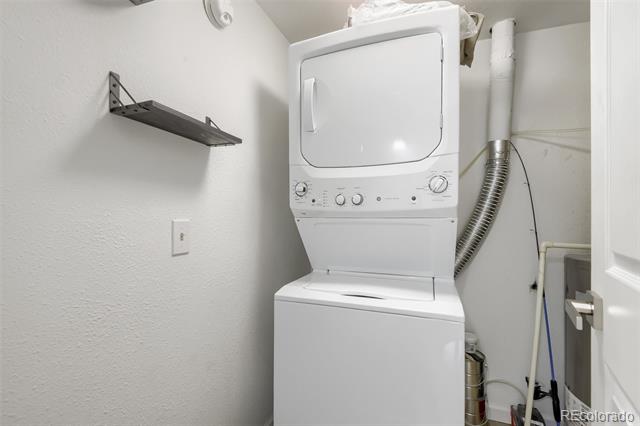
  • Laundry room In Unit
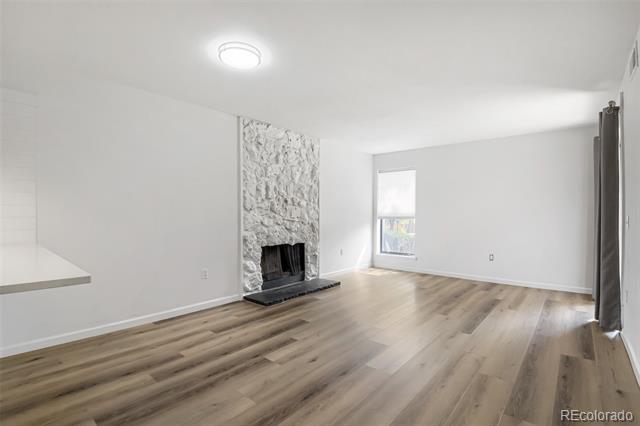
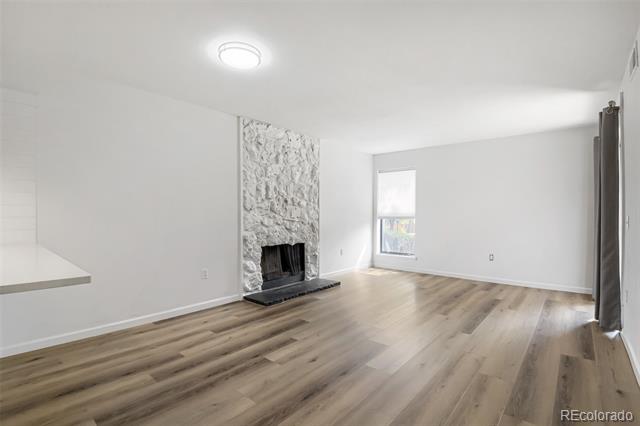
  • Flooring Carpet, Vinyl
  • Fireplace Living Room, Wood Burning
  • other interior Features Built-in Features, Eat-in Kitchen, Open Floorplan, Pantry, Primary Suite, Quartz Counters

Area & Lot

  • Status For Sale
  • Living Area709 Sq.Ft.
  • Total Area709 Sq.Ft.
  • Lot Area336 Sq.Ft.
  • MLS® ID6422011
  • TypeCondo
  • YEAR BUILT1979
  • NeighborhoodEnglewood
  • Architecture StylesContemporary
  • Elementary SchoolHigh Plains
  • Middle SchoolCampus
  • High SchoolCherry Creek
  • School DistrictCherry Creek 5

Exterior

  • STORIES1
  • water SourcePublic
  • utilitiesCable Available, Electricity Connected, Internet Access (Wired), Natural Gas Connected
  • roofComposition
  • parkingAsphalt
  • HEAT TYPEForced Air
  • AIR CONDITIONINGCentral Air
  • sewerPublic Sewer
  • SubstructureStructural
  • HOA AmenitiesParking, Pool, Spa/Hot Tub
  • other exterior FeaturesLighting

Financial

  • Sales Price$225,000
  • Real Estate Tax $1,735/yr
  • HOA $396/mo
View Virtual Tour
image

Schedule a Showing

We would love to show you our beautiful property. Please select your preferred date and time below. An agent will be in touch shortly to confirm your appointment.

Schedule a Showing

We would love to show you our beautiful property. Please select your preferred date and time below. An agent will be in touch shortly to confirm your appointment.

Thank you for your interest in 6400 S Dayton Street Unit: H3, Greenwood Village, CO 80111. We are reviewing your request and will be in touch shortly!

Mortgage Calculator

Estimate your monthly mortgage payment, including the principal and interest, property taxes, and HOA. Adjust the values to generate a more accurate rate.

All estimates are provided for informational purposes only. Actual amounts may vary.
$0,000 Your Payment 20 15 65
$0,000 Your Payment

Englewood

Explore

Work With Us

Dedication, support, care, we love our clients and all things Real Estate. Buy, Sell, Tips, Advice, Decor and everything else you will need to know.

Follow Us on Instagram