Search
4204 Paddock Drive
4204 Paddock Drive
4204 Paddock Drive
4204 Paddock Drive
4204 Paddock Drive
4204 Paddock Drive
4204 Paddock Drive
4204 Paddock Drive
4204 Paddock Drive
4204 Paddock Drive
4204 Paddock Drive
4204 Paddock Drive
4204 Paddock Drive
4204 Paddock Drive
4204 Paddock Drive
4204 Paddock Drive
4204 Paddock Drive
4204 Paddock Drive
4204 Paddock Drive
4204 Paddock Drive
4204 Paddock Drive
4204 Paddock Drive
4204 Paddock Drive
4204 Paddock Drive
4204 Paddock Drive
4204 Paddock Drive
4204 Paddock Drive
4204 Paddock Drive
4204 Paddock Drive
4204 Paddock Drive
4204 Paddock Drive
4204 Paddock Drive
4204 Paddock Drive
4204 Paddock Drive
4204 Paddock Drive
4204 Paddock Drive
4204 Paddock Drive
SEE ALL PHOTOS
4204 Paddock Drive
4204 Paddock Drive
4204 Paddock Drive
4204 Paddock Drive
4204 Paddock Drive
4204 Paddock Drive
4204 Paddock Drive
4204 Paddock Drive
4204 Paddock Drive
4204 Paddock Drive
4204 Paddock Drive
4204 Paddock Drive
4204 Paddock Drive
4204 Paddock Drive
4204 Paddock Drive
4204 Paddock Drive
4204 Paddock Drive
4204 Paddock Drive
4204 Paddock Drive
4204 Paddock Drive
4204 Paddock Drive
4204 Paddock Drive
4204 Paddock Drive
4204 Paddock Drive
4204 Paddock Drive
4204 Paddock Drive
4204 Paddock Drive
4204 Paddock Drive
4204 Paddock Drive
4204 Paddock Drive
4204 Paddock Drive
4204 Paddock Drive
4204 Paddock Drive
4204 Paddock Drive
4204 Paddock Drive
4204 Paddock Drive
4204 Paddock Drive
For Sale

4204 Paddock Drive

4204 Paddock Drive, Wellington, CO 80549

$499,999
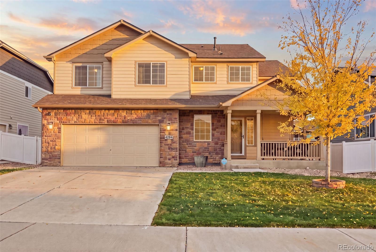
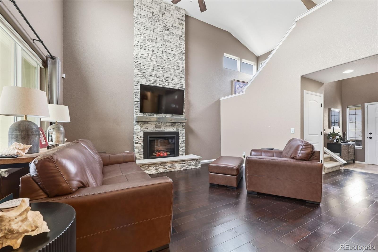
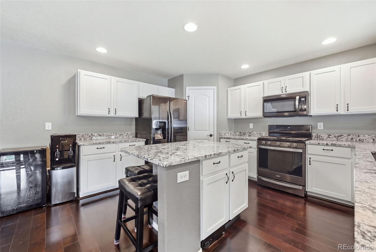
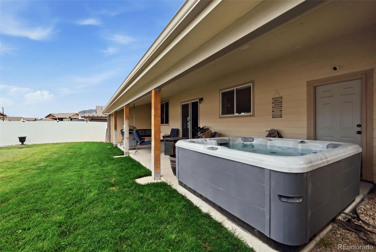
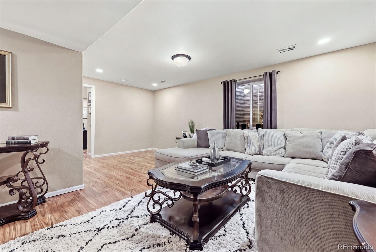
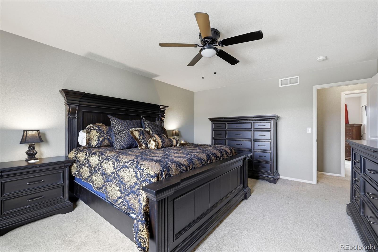
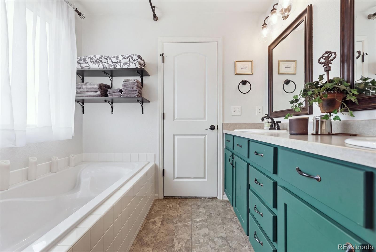
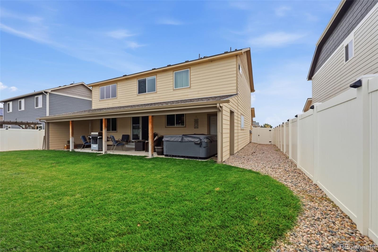
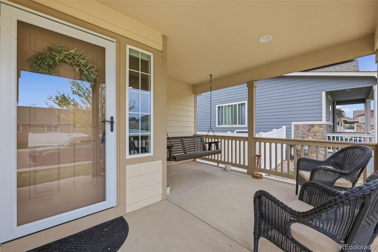
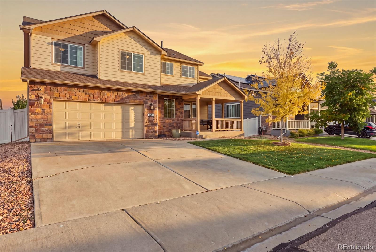
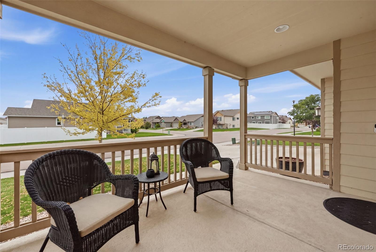
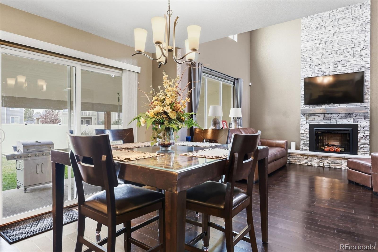
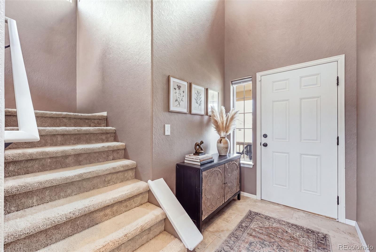
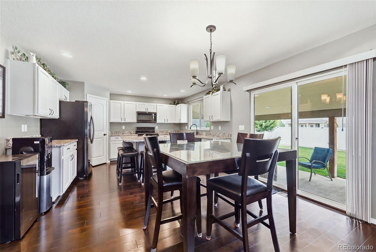
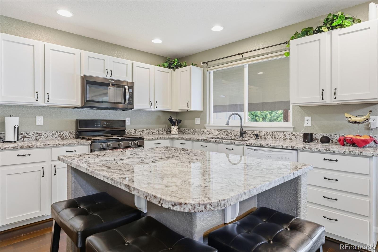
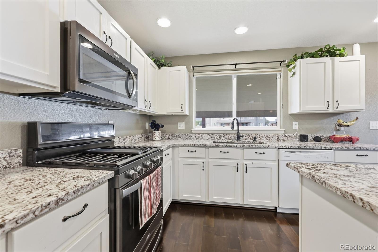
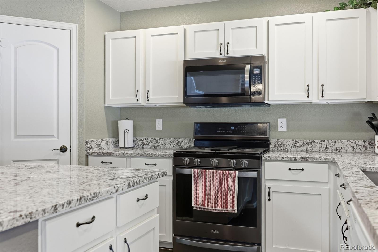
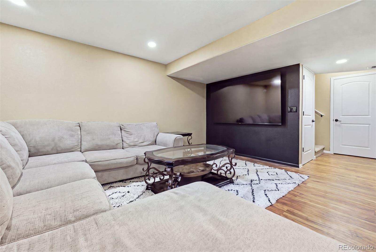
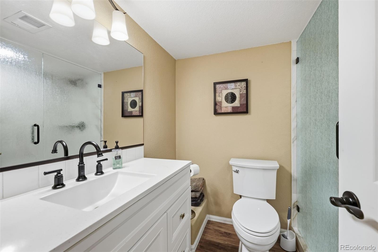
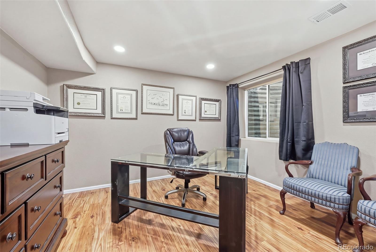
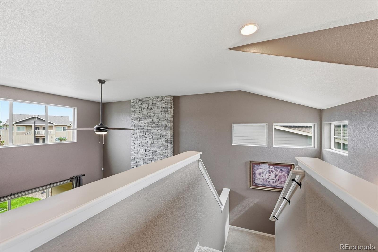
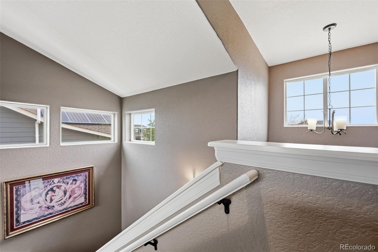
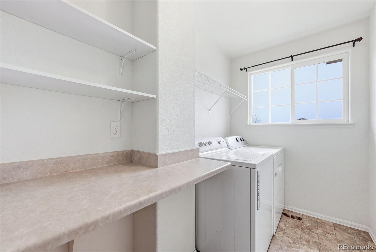
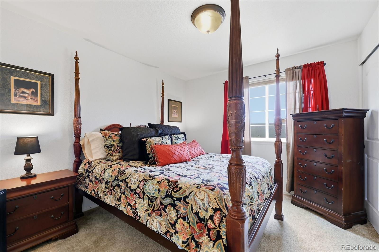
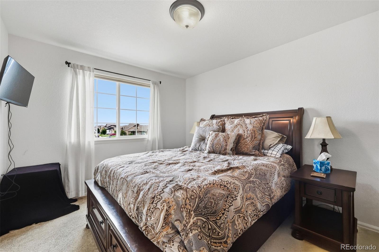
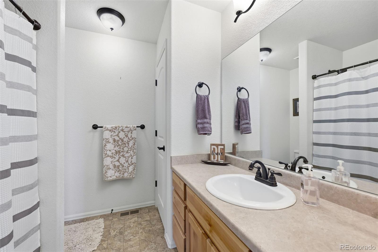
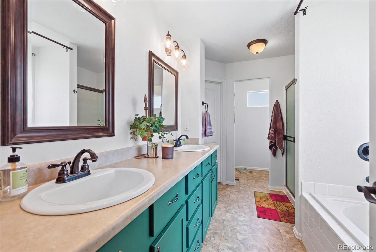
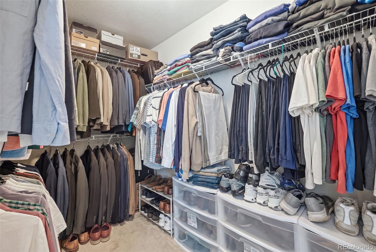
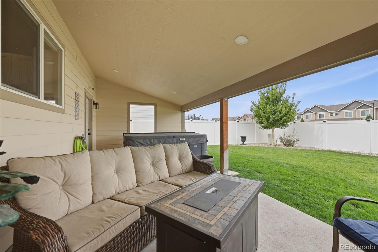
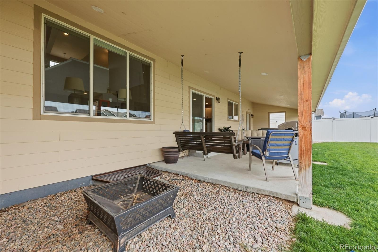
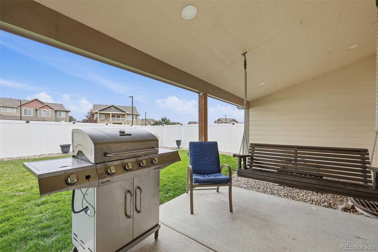
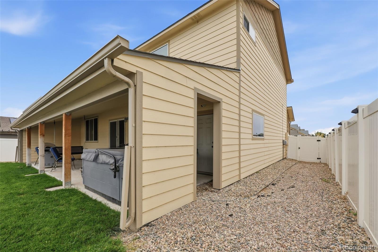
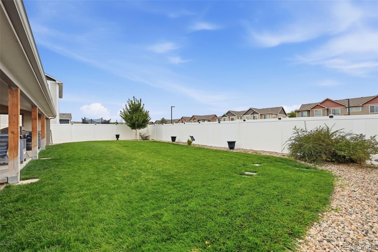
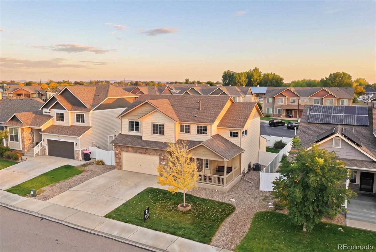
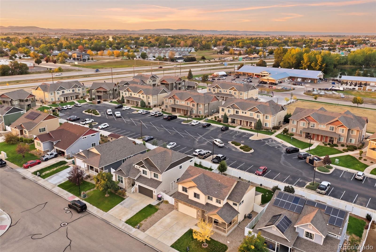
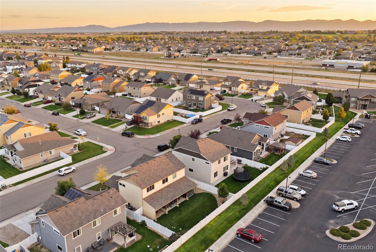
Built in 2017 in Wellington Downs, this two-story home has 2,454 finished square feet, central air and a fully finished basement. A covered front porch opens to a living room with soaring ceilings, a floor-to-ceiling stone fireplace and wood-look flooring that continues through the dining area and kitchen. The kitchen has white cabinetry, granite countertops, a center island with seating, stainless appliances and a gas range. Upstairs, an open landing overlooks the living room. The primary suite has a walk-in closet and a five-piece bath with dual sinks, a soaking tub and a separate shower. Two more bedrooms, a second full bath and the laundry room are also upstairs. The finished basement adds a fourth bedroom, an updated three-quarter bath with a glass-enclosed shower and a family room for movies or workouts. Out back: a covered patio that runs the length of the house with a hot tub, and a lawn enclosed by vinyl privacy fencing. Washer, dryer and refrigerator are included. Attached two-car garage, $42/month HOA and Poudre R-1 schools. I-25 is minutes away, and Old Town Fort Collins is about 15 minutes south.

4
beds

4
baths

2,454 Sq.Ft. LIVING AREA

6,000 Sq.Ft. lot

Features & Amenities

Interior

  • total bedrooms4
  • Total bathrooms4
  • full bathrooms2
  • three quarter bathroom1
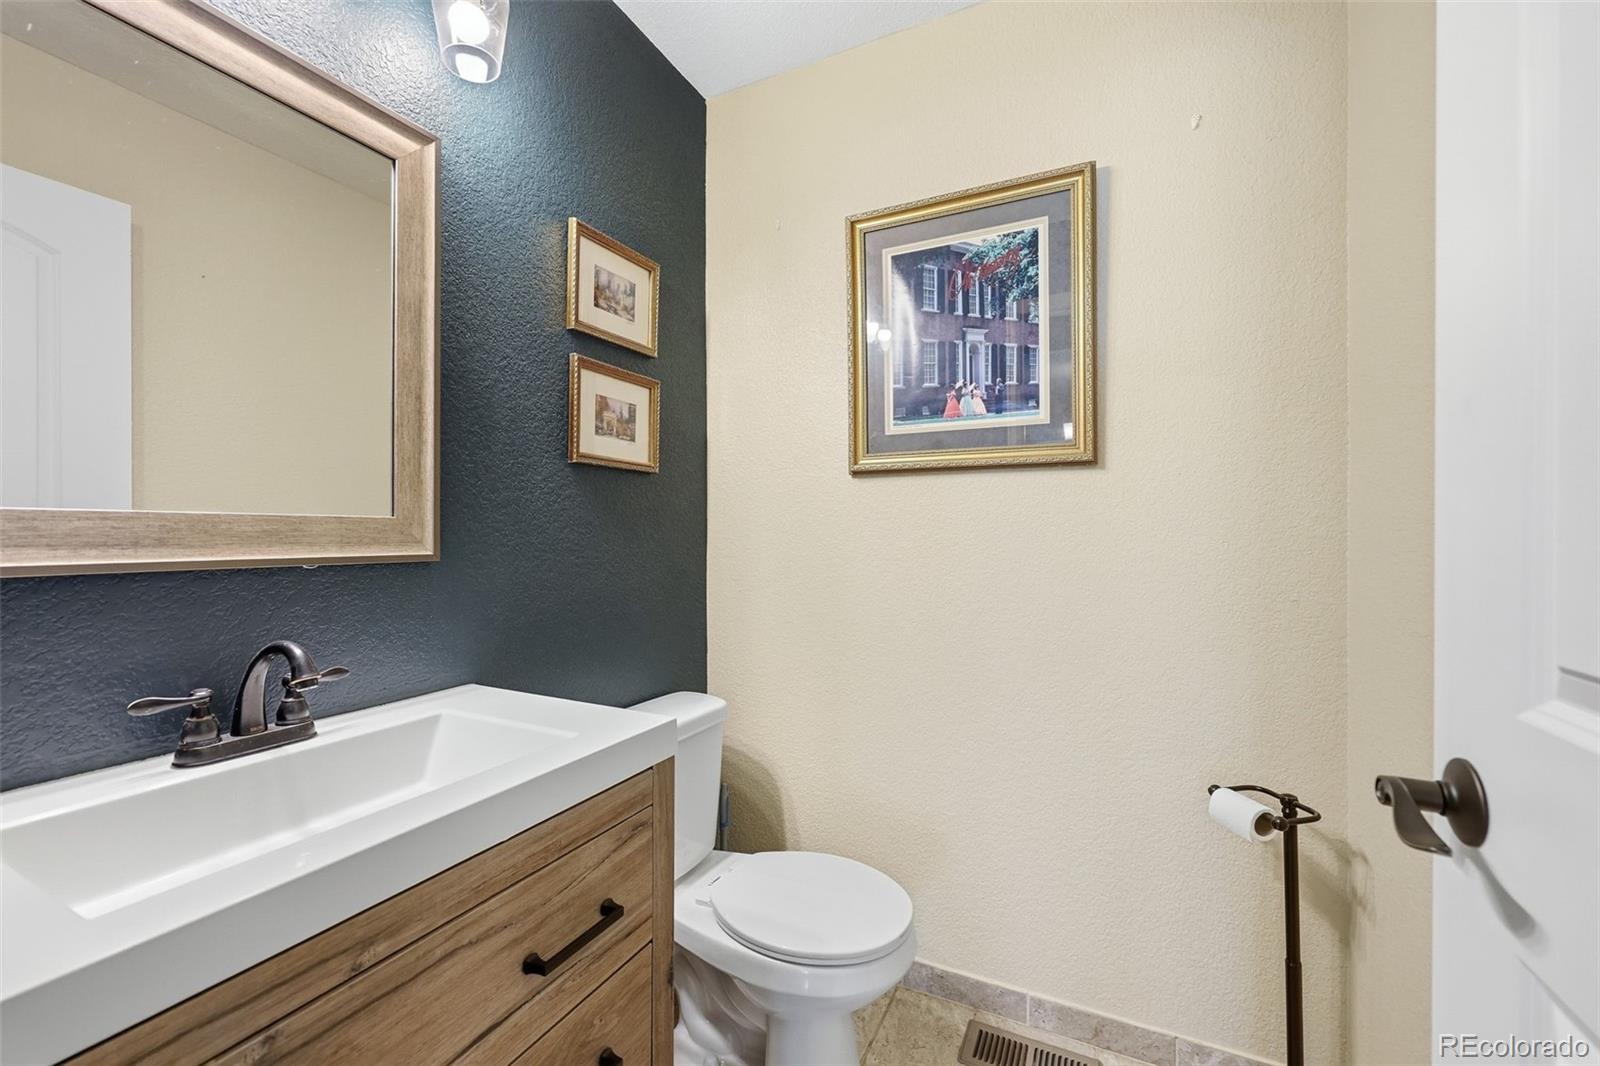
  • half bathroom1
  • APPLIANCES Cooktop, Dishwasher, Disposal, Dryer, Microwave, Oven, Range, Refrigerator, Washer

Area & Lot

  • Status For Sale
  • Living Area2,454 Sq.Ft.
  • Lot Area6,000 Sq.Ft.
  • MLS® ID8038721
  • TypeResidential
  • YEAR BUILT2017
  • Elementary SchoolEyestone
  • Middle SchoolWellington
  • High SchoolPoudre
  • School DistrictPoudre R-1

Exterior

  • STORIES2
  • Garage Space2.0
  • utilitiesCable Available, Electricity Connected
  • roofComposition
  • HEAT TYPEForced Air
  • AIR CONDITIONINGCentral Air
  • sewerPublic Sewer

Financial

  • Sales Price$499,999
  • Real Estate Tax $2,978/yr
  • HOA $42/mo
View Virtual Tour
image

Schedule a Showing

We would love to show you our beautiful property. Please select your preferred date and time below. An agent will be in touch shortly to confirm your appointment.

Schedule a Showing

We would love to show you our beautiful property. Please select your preferred date and time below. An agent will be in touch shortly to confirm your appointment.

Thank you for your interest in 4204 Paddock Drive, Wellington, CO 80549. We are reviewing your request and will be in touch shortly!

Mortgage Calculator

Estimate your monthly mortgage payment, including the principal and interest, property taxes, and HOA. Adjust the values to generate a more accurate rate.

All estimates are provided for informational purposes only. Actual amounts may vary.
$0,000 Your Payment 20 15 65
$0,000 Your Payment

Work With Us

Dedication, support, care, we love our clients and all things Real Estate. Buy, Sell, Tips, Advice, Decor and everything else you will need to know.

Follow Us on Instagram