Search

Leave a Message

Thank you for your message. We will be in touch with you shortly.

3198 S Nepal Way
3198 S Nepal Way
3198 S Nepal Way
3198 S Nepal Way
3198 S Nepal Way
3198 S Nepal Way
3198 S Nepal Way
3198 S Nepal Way
3198 S Nepal Way
3198 S Nepal Way
3198 S Nepal Way
3198 S Nepal Way
3198 S Nepal Way
3198 S Nepal Way
3198 S Nepal Way
3198 S Nepal Way
3198 S Nepal Way
3198 S Nepal Way
3198 S Nepal Way
3198 S Nepal Way
3198 S Nepal Way
3198 S Nepal Way
3198 S Nepal Way
3198 S Nepal Way
3198 S Nepal Way
3198 S Nepal Way
3198 S Nepal Way
3198 S Nepal Way
3198 S Nepal Way
3198 S Nepal Way
SEE ALL PHOTOS
3198 S Nepal Way
3198 S Nepal Way
3198 S Nepal Way
3198 S Nepal Way
3198 S Nepal Way
3198 S Nepal Way
3198 S Nepal Way
3198 S Nepal Way
3198 S Nepal Way
3198 S Nepal Way
3198 S Nepal Way
3198 S Nepal Way
3198 S Nepal Way
3198 S Nepal Way
3198 S Nepal Way
3198 S Nepal Way
3198 S Nepal Way
3198 S Nepal Way
3198 S Nepal Way
3198 S Nepal Way
3198 S Nepal Way
3198 S Nepal Way
3198 S Nepal Way
3198 S Nepal Way
3198 S Nepal Way
3198 S Nepal Way
3198 S Nepal Way
3198 S Nepal Way
3198 S Nepal Way
3198 S Nepal Way
For Sale

3198 S Nepal Way

3198 S Nepal Way, Aurora, CO 80013

$750,000
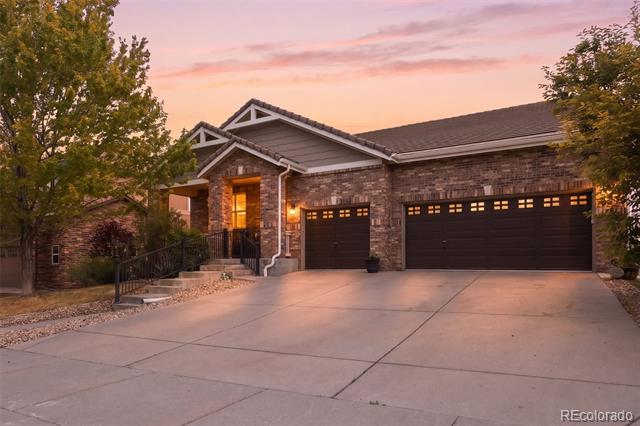
Ranch living at its finest and nothing behind you but open Colorado sky.
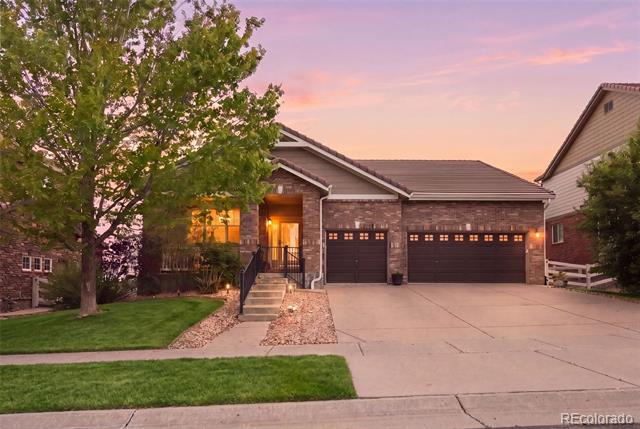
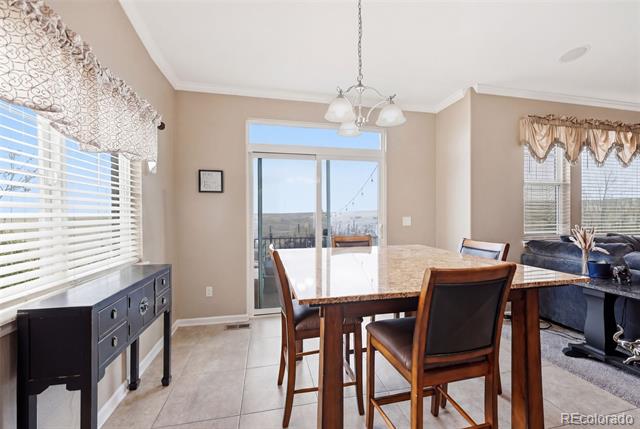
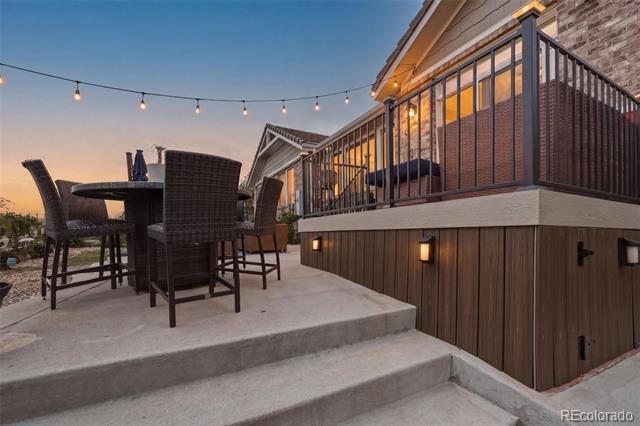
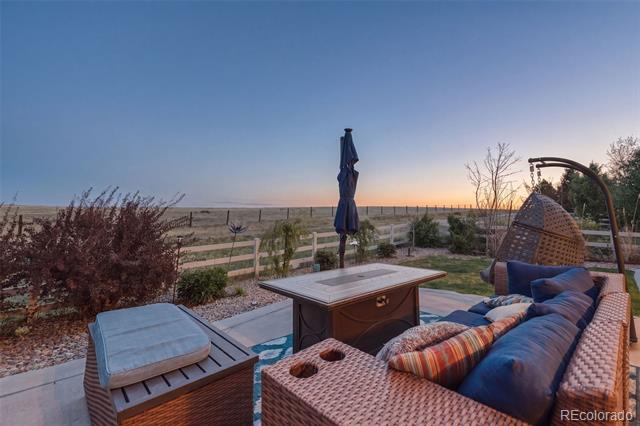
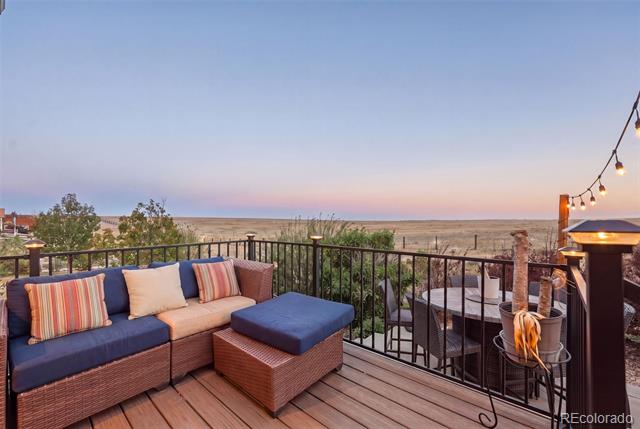
This 5-bedroom, 5-bathroom ranch in The Conservatory sits on a beautifully landscaped lot backing directly to the Plains Conservation Center, no rear neighbors, ever. Step outside onto the brand-new back deck and watch the sun set over 1,500 acres of preserved prairie. This view alone is worth the visit.
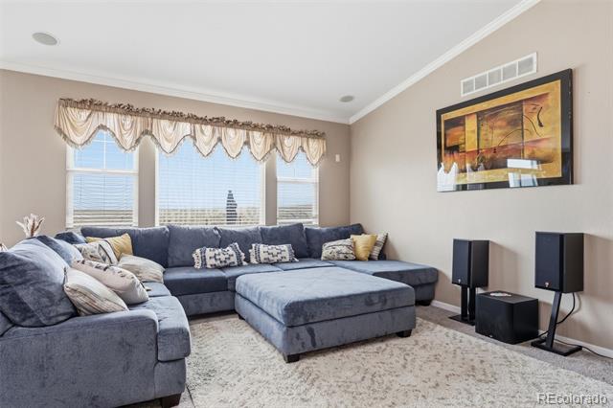
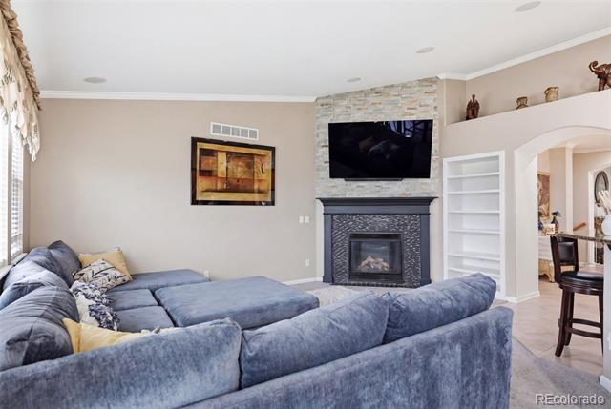
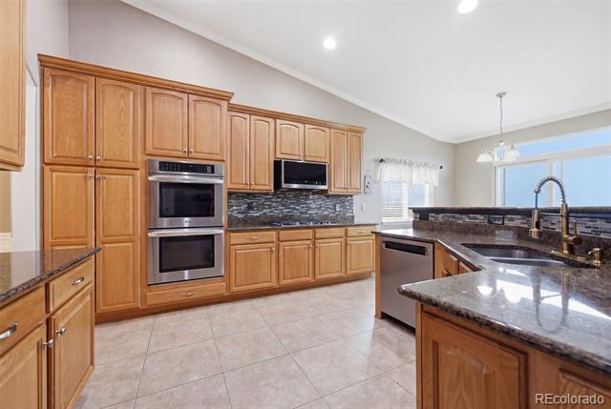
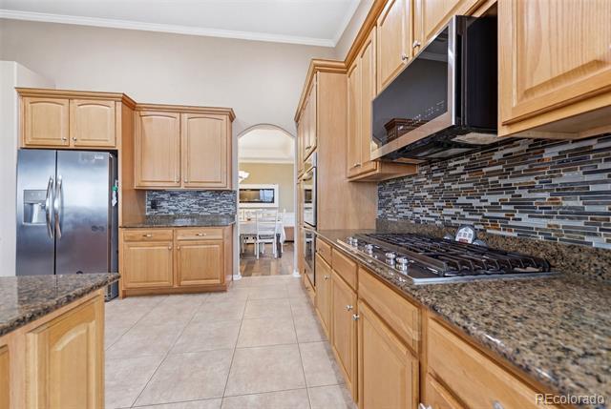
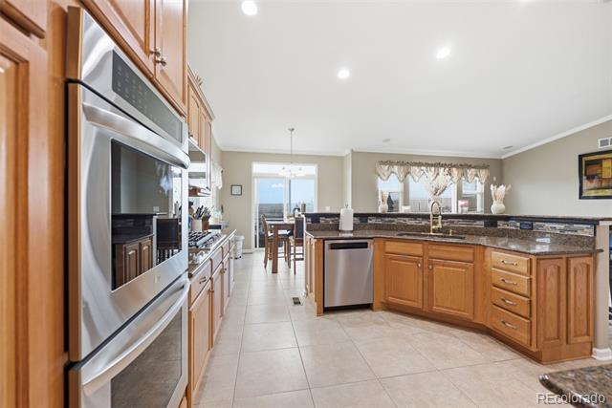
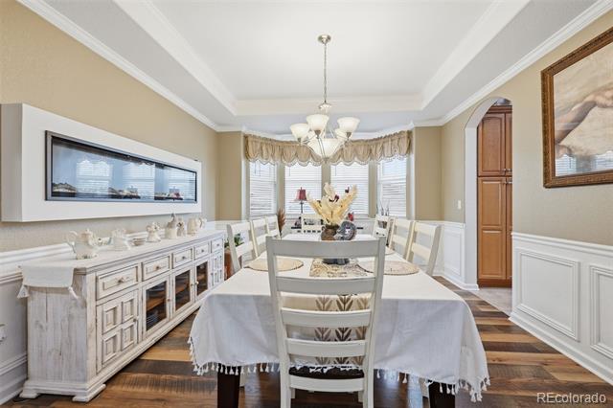
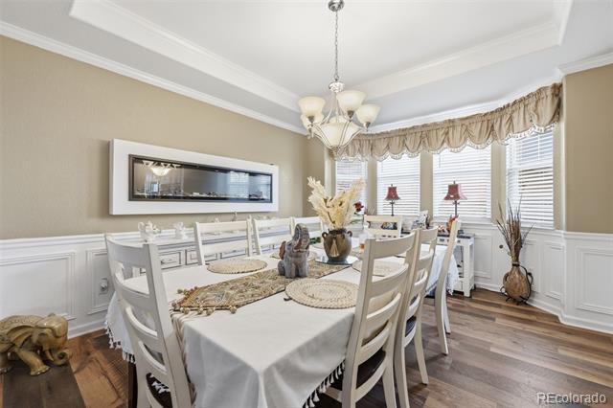
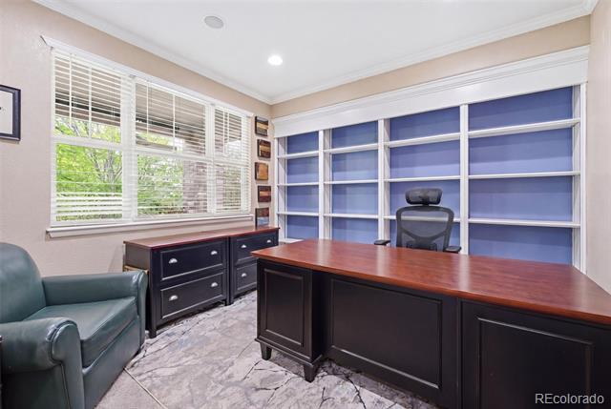
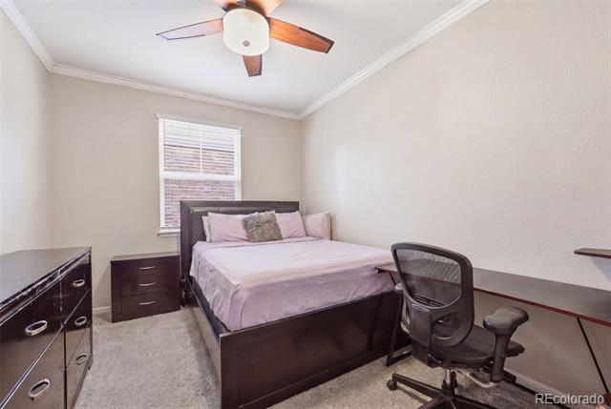
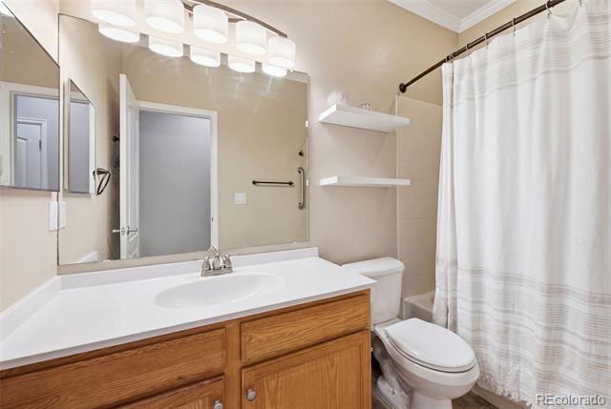
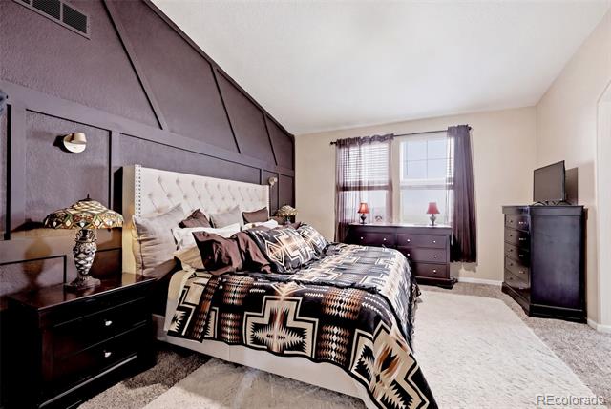
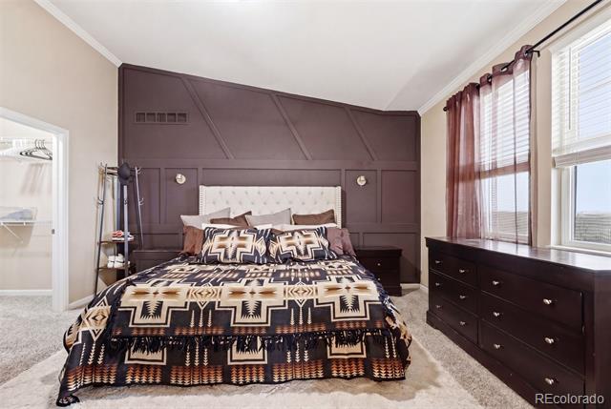
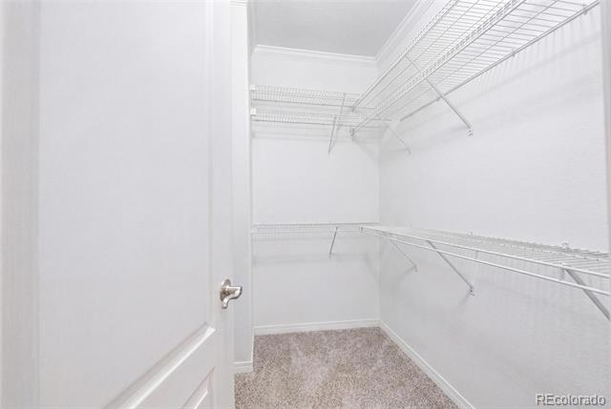
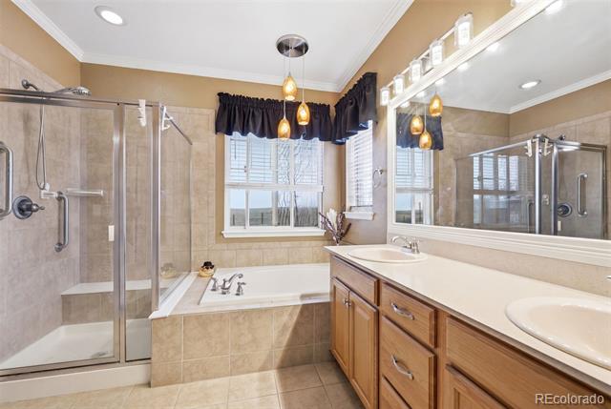
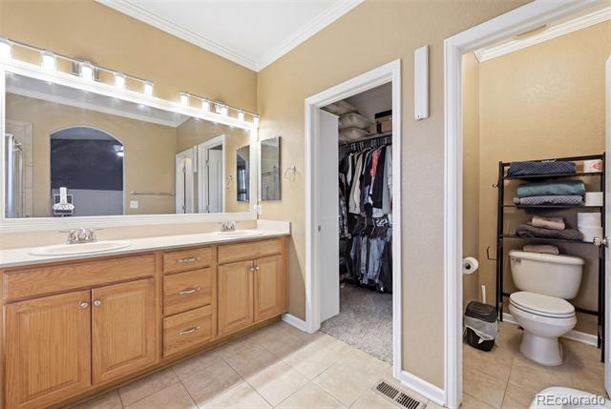
Inside, the open-concept main level delivers 3 bedrooms and 3 bathrooms, all on one floor including a luxurious 5-piece primary ensuite with walk-in closet, a dedicated main-level home office with built-in shelving, hardwood floors, granite counters, kitchen island, eat-in kitchen, gas fireplace, and crown molding throughout.
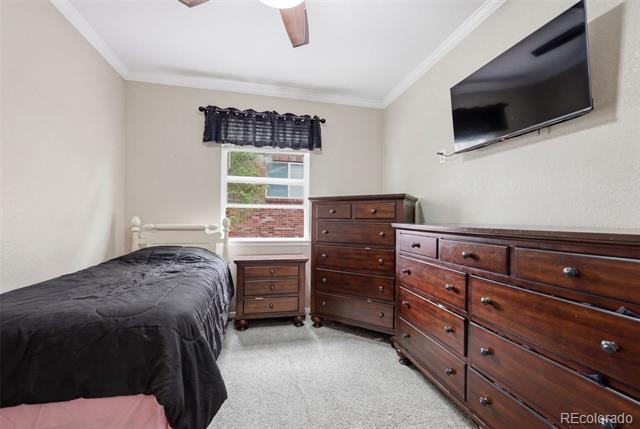
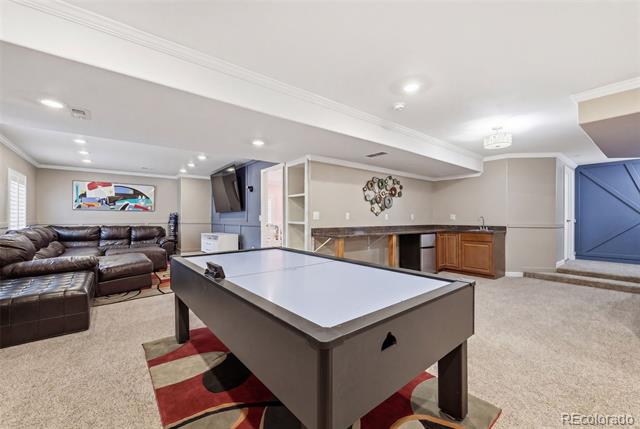
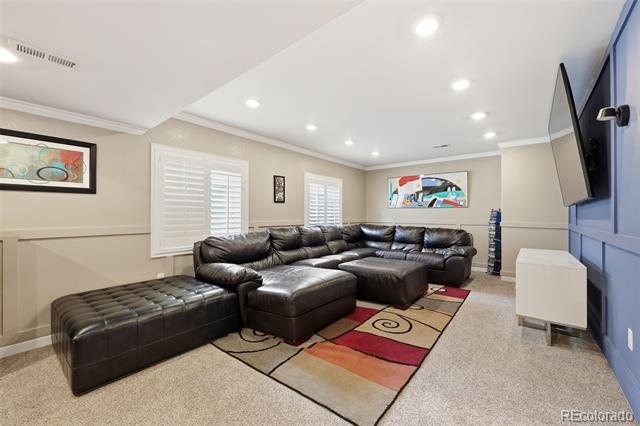
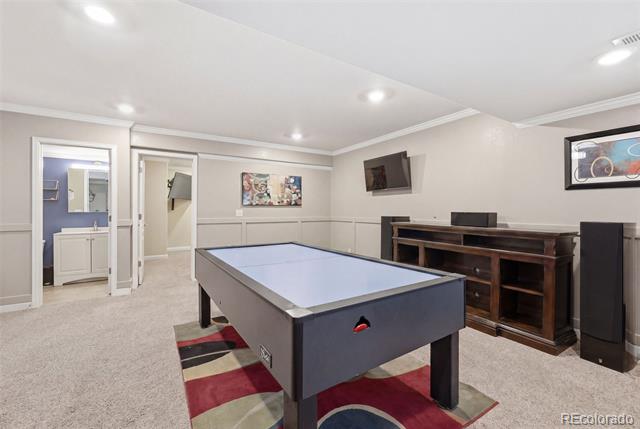
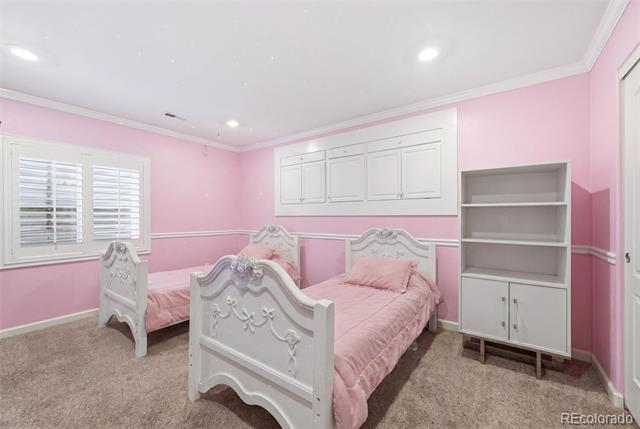
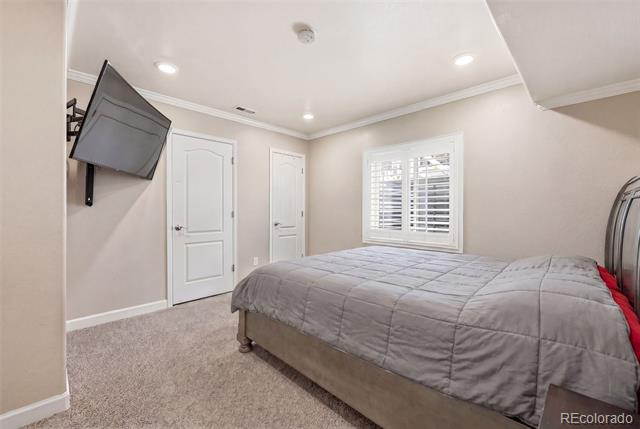
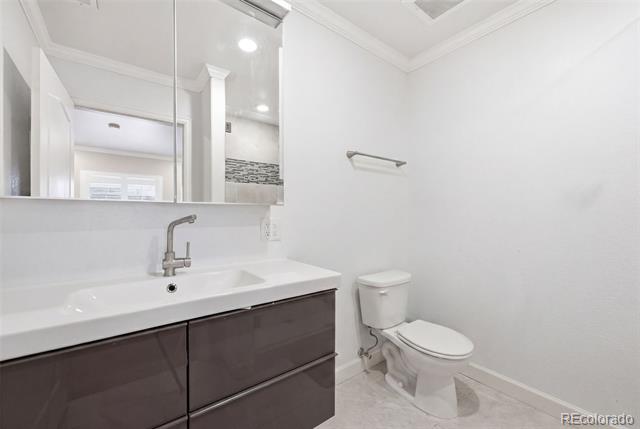
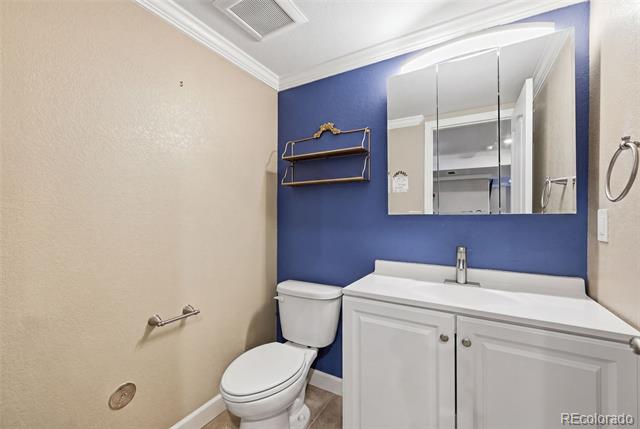
The fully finished basement adds 1,239 sqft of flexible living: 2 additional bedrooms, 2 bathrooms, a large family room, and a wet bar, perfect for multigenerational living, guests, or entertaining.
3-car attached garage with epoxy floor, garage heater, and 2 additional off-street spaces. In-ground sprinkler system. Low-maintenance landscaping front and back.
Recent upgrades: new back deck (2025), new main-level carpet, fresh interior paint, kitchen backsplash, and privacy window screens.
Community includes pool, clubhouse, trails, and Conservatory West Trail access leading to the Plains Trail network.

Arapahoe County * Aurora Frontier P-8 and Vista Peak Preparatory school district * $48/mo HOA * No rear neighbors * Main-level primary * 3-car garage * Fully finished basement * Backs to open space.

5
beds

5
baths

3,517 Sq.Ft. LIVING AREA

8,712 Sq.Ft. lot

Features & Amenities

Interior

  • total bedrooms5
  • Total bathrooms5
  • full bathrooms2
  • three quarter bathrooms2
  • half bathroom1
  • Flooring Carpet, Tile, Wood
  • Fireplace Living Room
  • APPLIANCES Dishwasher, Disposal, Microwave, Oven, Refrigerator
  • other interior Features Ceiling Fan(s), Eat-in Kitchen, Granite Counters, Kitchen Island, Open Floorplan, Primary Suite, Walk-In Closet(s)

Area & Lot

  • Status For Sale
  • Living Area3,517 Sq.Ft.
  • Total Area3,517 Sq.Ft.
  • Lot Area8,712 Sq.Ft.
  • MLS® ID5101287
  • TypeResidential
  • YEAR BUILT2006
  • NeighborhoodAurora
  • Elementary SchoolAurora Frontier K-8
  • Middle SchoolAurora Frontier K-8
  • High SchoolVista Peak
  • School DistrictAdams-Arapahoe 28J

Exterior

  • STORIES1
  • Garage Space3.0
  • water SourcePublic
  • utilitiesCable Available
  • roofConcrete, Slate
  • lot featuresLevel
  • HEAT TYPEForced Air
  • AIR CONDITIONINGCentral Air
  • sewerPublic Sewer
  • HOA AmenitiesClubhouse, Pool

Financial

  • Sales Price$750,000
  • Real Estate Tax $6,598/yr
  • HOA $48/mo
View Virtual Tour
image

Schedule a Showing

We would love to show you our beautiful property. Please select your preferred date and time below. An agent will be in touch shortly to confirm your appointment.

Schedule a Showing

We would love to show you our beautiful property. Please select your preferred date and time below. An agent will be in touch shortly to confirm your appointment.

Thank you for your interest in 3198 S Nepal Way, Aurora, CO 80013. We are reviewing your request and will be in touch shortly!

Mortgage Calculator

Estimate your monthly mortgage payment, including the principal and interest, property taxes, and HOA. Adjust the values to generate a more accurate rate.

All estimates are provided for informational purposes only. Actual amounts may vary.
$0,000 Your Payment 20 15 65
$0,000 Your Payment

Aurora

Explore

Work With Us

Dedication, support, care, we love our clients and all things Real Estate. Buy, Sell, Tips, Advice, Decor and everything else you will need to know.

Follow Us on Instagram