Search
3045 S Killarney Way
SEE ALL PHOTOS
3045 S Killarney Way
Sold

3045 S Killarney Way

3045 S Killarney Way, Aurora, CO 80013

$517,500
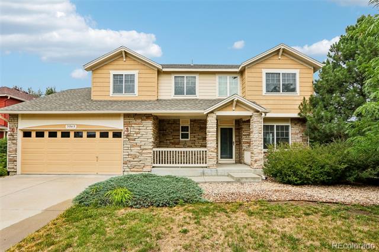
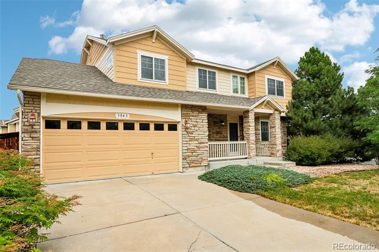
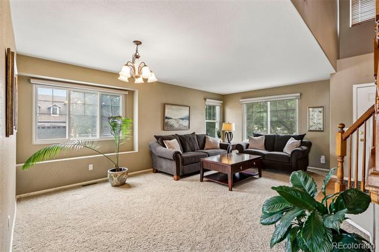
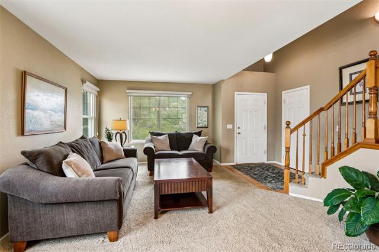
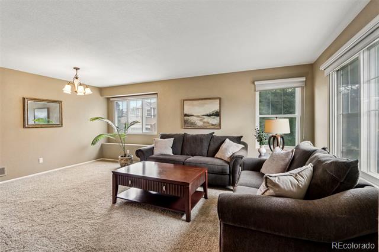
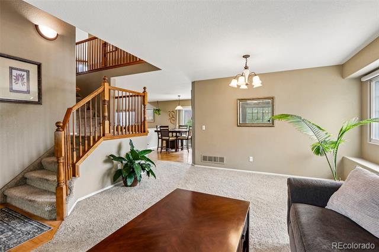
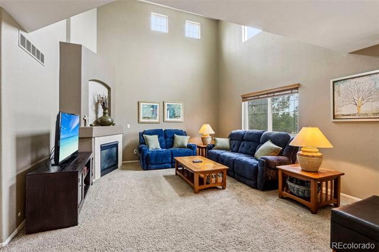
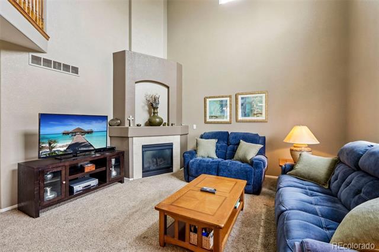
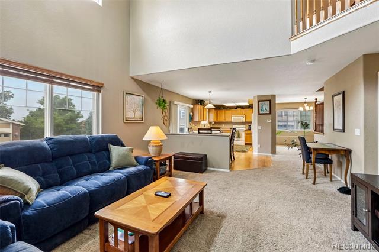
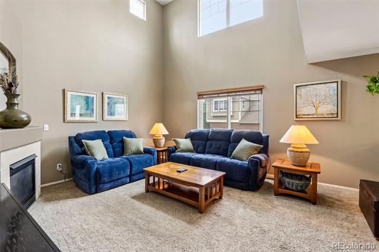
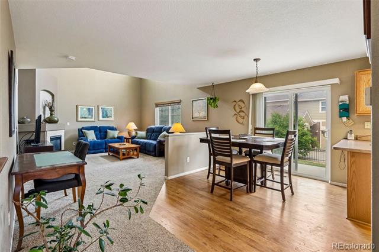
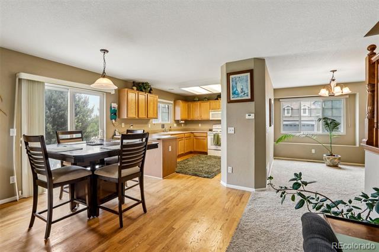
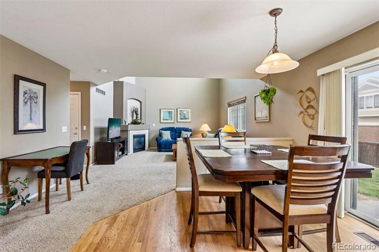
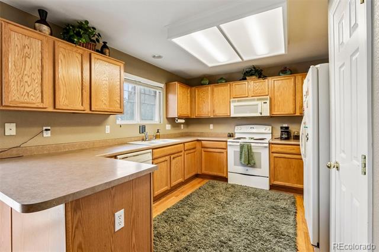
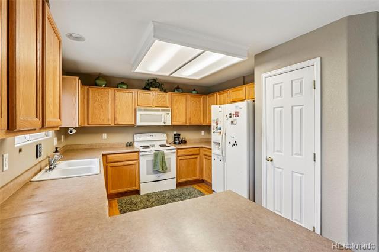
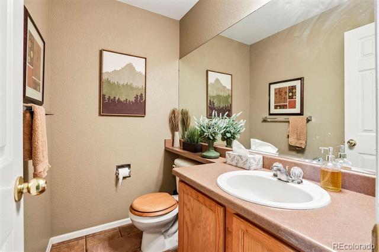
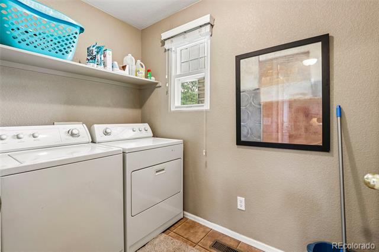
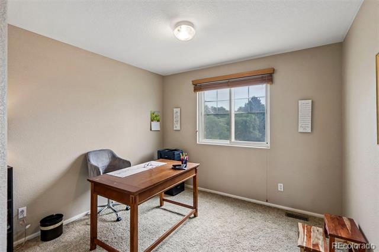
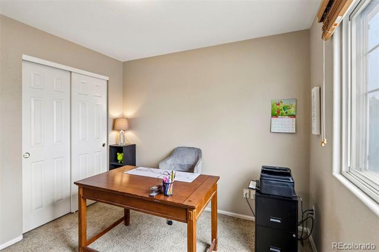
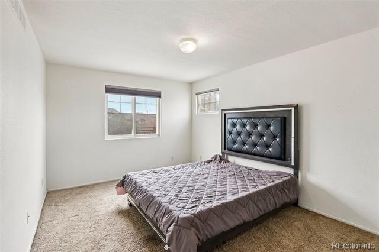
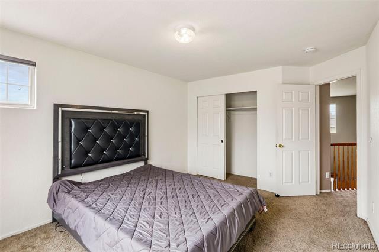
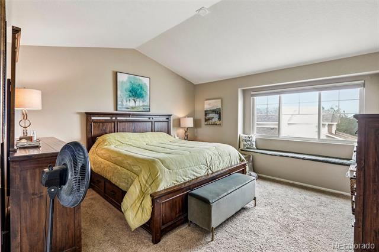
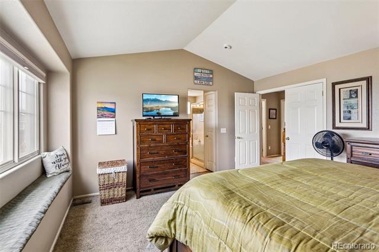
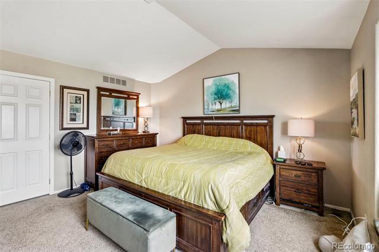
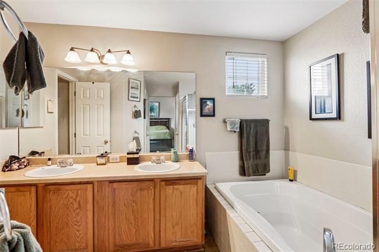
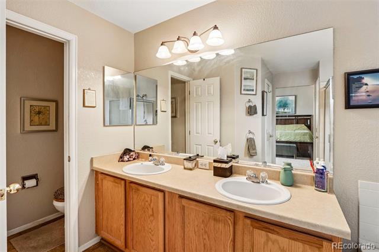
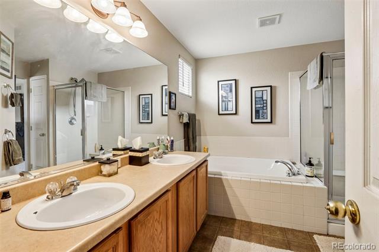
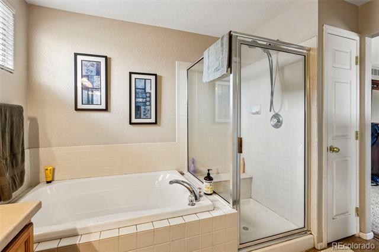
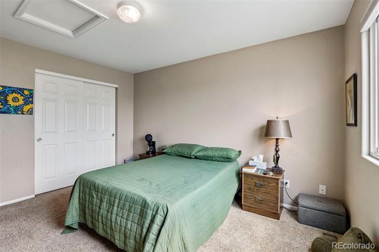
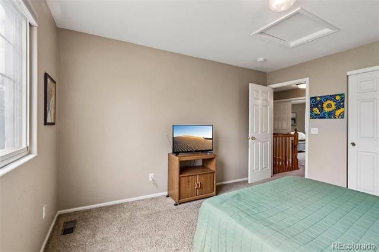
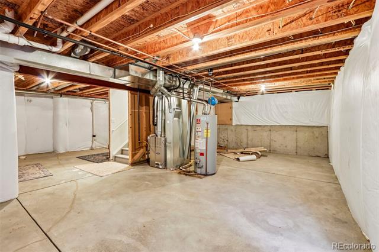
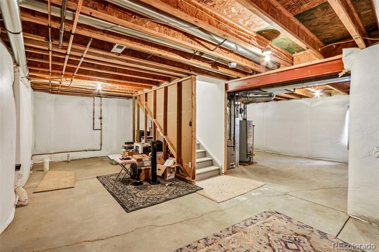
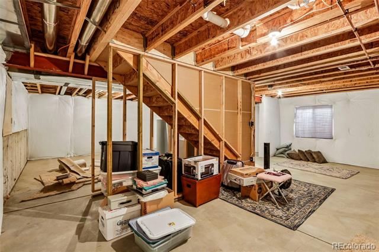
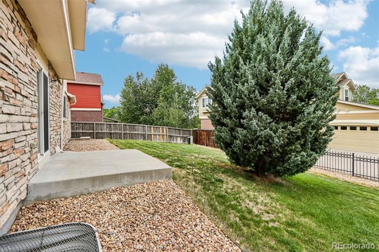
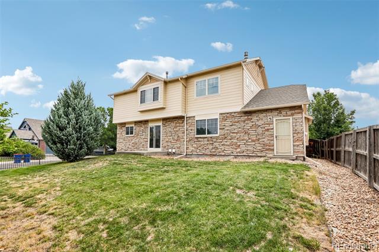
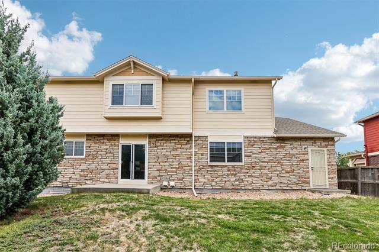
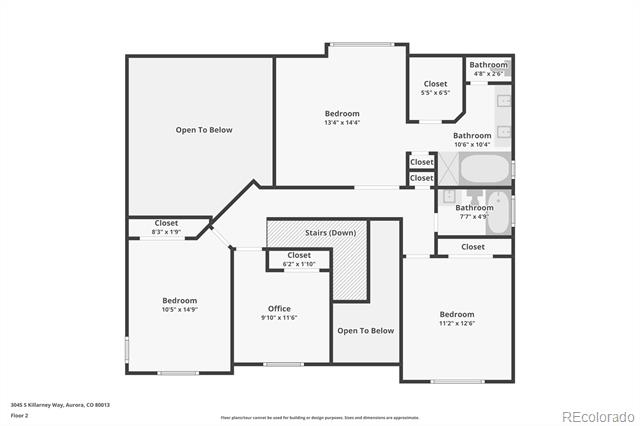
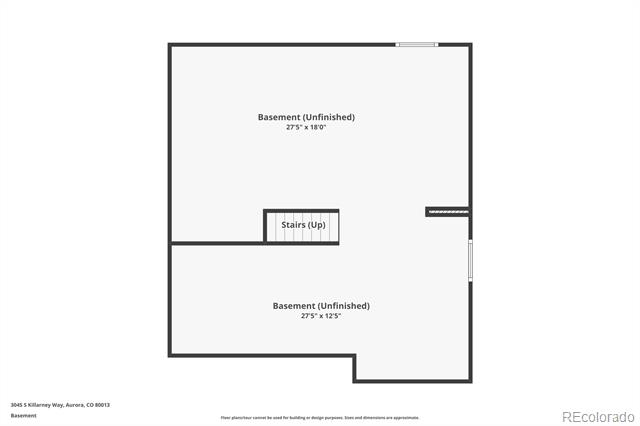
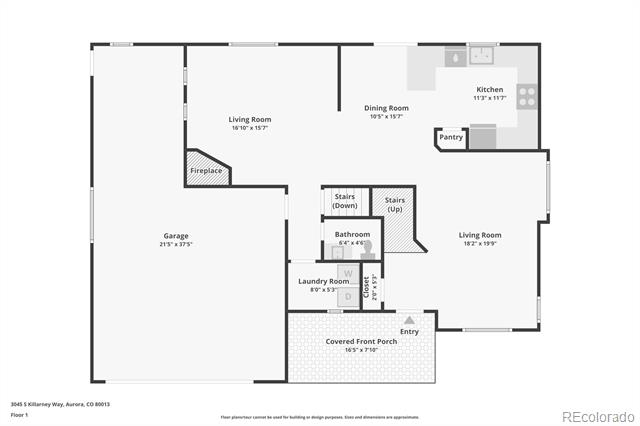
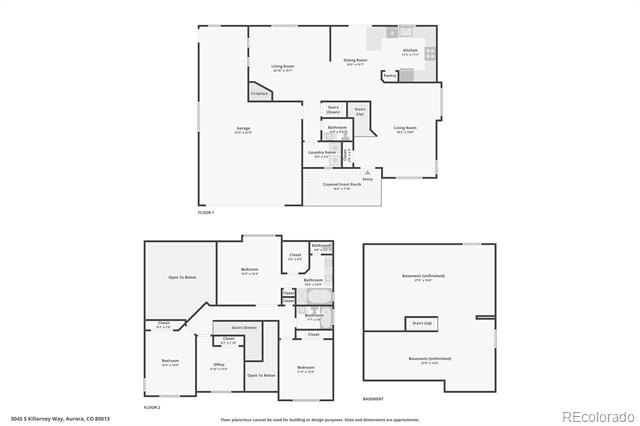
Clean and well maintained 4 bedroom, 3 bathroom home in The Conservatory at the Plains with a comfortable layout and plenty of opportunity to make it your own. The main living area features vaulted ceilings, great natural light and a gas fireplace, while the kitchen offers generous cabinet and counter space. The primary suite includes dual sinks, a soaking tub and separate shower. The unfinished basement provides excellent storage and room for future living space. Outside, the fenced backyard includes a concrete patio and mature landscaping. The neighborhood offers a community pool and clubhouse, parks, playgrounds and an extensive trail system, and sits next to the 1,100 acre Plains Conservation Center with convenient access to shopping, New Kingsoopers, dining and E-470. For added peace of mind, this home includes our 24-Month Buyer Satisfaction Guarantee--if your needs change, we'll sell it for free. If this home isn't the perfect fit, contact the Listing Agent to discuss your home search criteria. Community Appreciation Benefits may also be available. Need to sell first? Our Buy This Home & We'll Buy Yours program can help you avoid owning two homes. Qualified buyers may have access to 0% down, closing cost assistance, or preferred rate incentives. * Contact the Listing Agent for details and discover how you can move up with confidence

4
beds

3
baths

2,077 Sq.Ft. LIVING AREA

6,970 Sq.Ft. lot

Features & Amenities

Interior

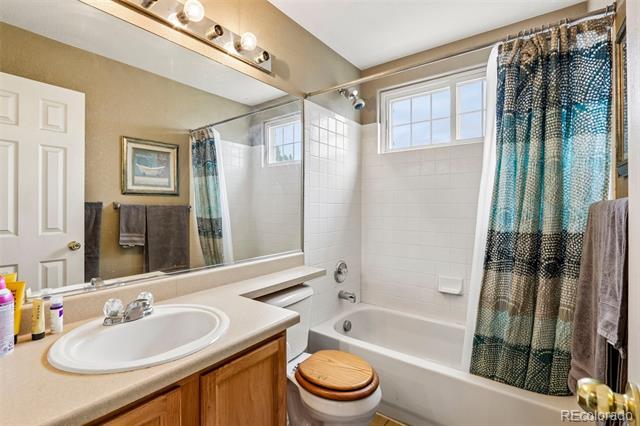
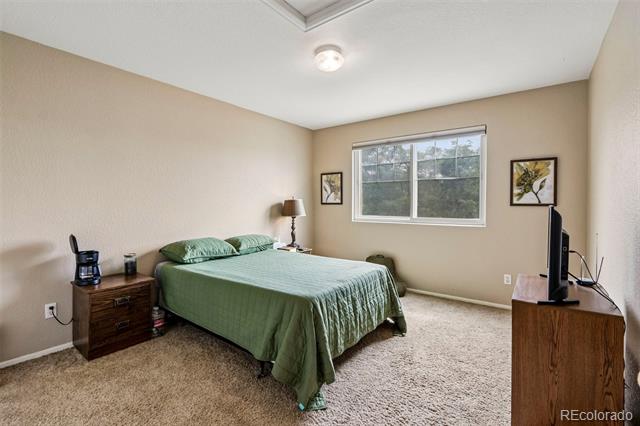
  • total bedrooms4
  • Total bathrooms3
  • full bathroom1
  • three quarter bathroom1
  • half bathroom1
  • Flooring Carpet, Tile, Wood
  • Fireplace Family Room
  • APPLIANCES Dishwasher, Disposal, Dryer, Microwave, Oven, Refrigerator, Washer
  • other interior Features High Ceilings, Pantry

Area & Lot

  • Status Sold
  • Date Sold September 18, 2026
  • Living Area2,077 Sq.Ft.
  • Lot Area6,970 Sq.Ft.
  • MLS® ID6923979
  • TypeResidential
  • YEAR BUILT2004
  • NeighborhoodAurora
  • Elementary SchoolAurora Frontier K-8
  • Middle SchoolAurora Frontier K-8
  • High SchoolVista Peak
  • School DistrictAdams-Arapahoe 28J

Exterior

  • STORIES2
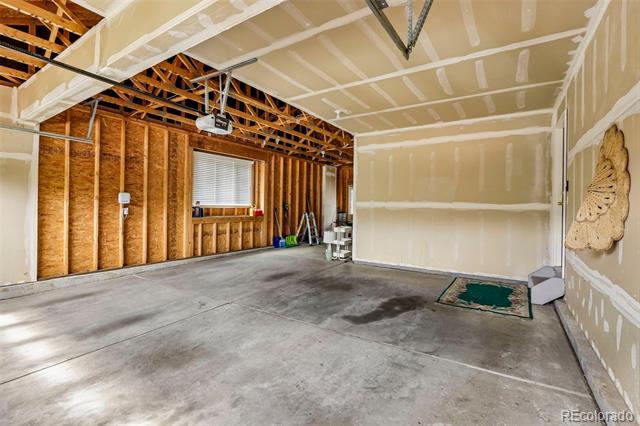
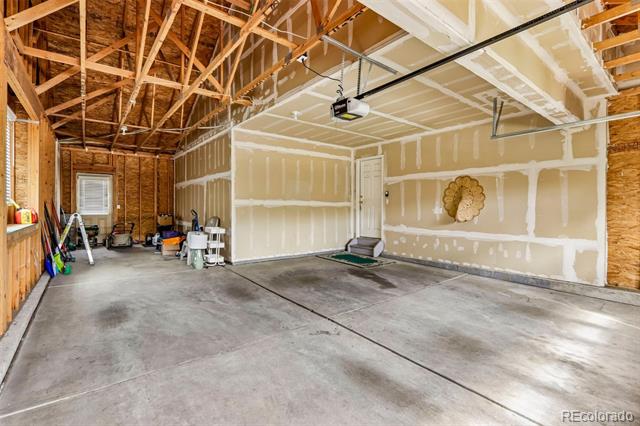
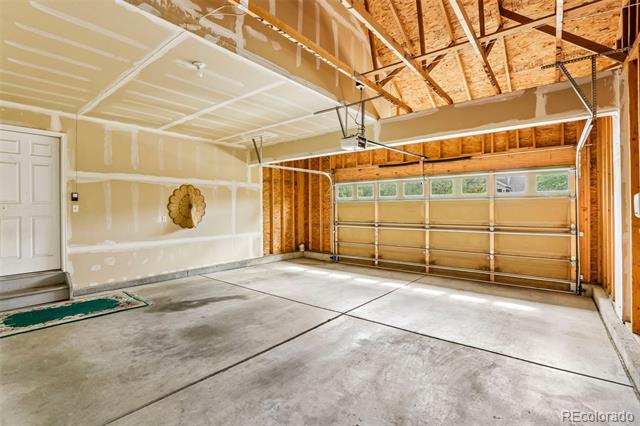
  • Garage Space3.0
  • water SourcePublic
  • roofComposition
  • lot featuresCorner Lot, Level
  • HEAT TYPEForced Air
  • AIR CONDITIONINGCentral Air
  • sewerPublic Sewer
  • HOA AmenitiesClubhouse, Pool

Financial

  • Sales Price$517,500
  • Real Estate Tax $5,388/yr
  • HOA $48/mo
View Virtual Tour

Aurora

Explore

Work With Us

Dedication, support, care, we love our clients and all things Real Estate. Buy, Sell, Tips, Advice, Decor and everything else you will need to know.

Follow Us on Instagram