Search

Leave a Message

Thank you for your message. We will be in touch with you shortly.

2231 S Vaughn Way Unit: 118B
SEE ALL PHOTOS
2231 S Vaughn Way Unit: 118B
Sold

2231 S Vaughn Way Unit: 118B

2231 S Vaughn Way Unit: 118B, Aurora, CO 80014

$130,000
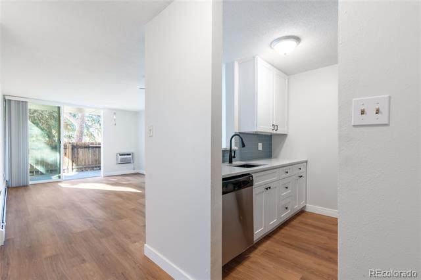
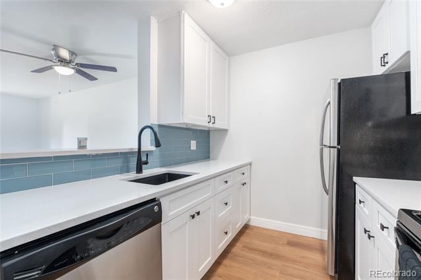
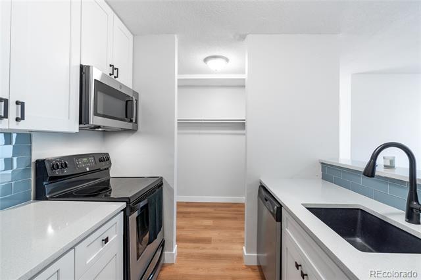
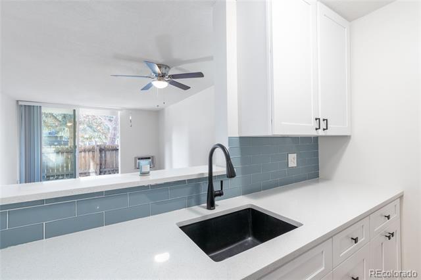
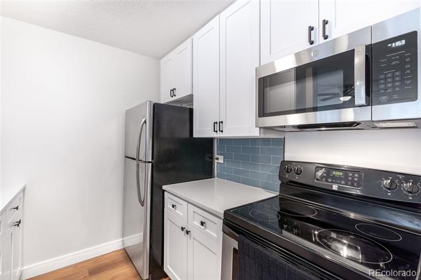
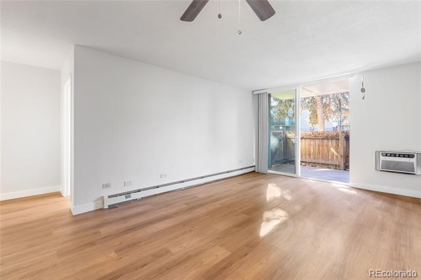
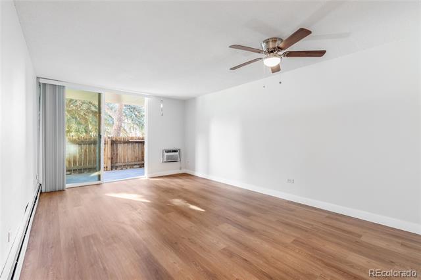
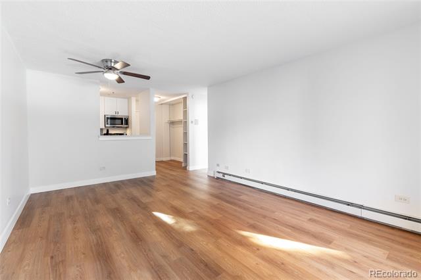
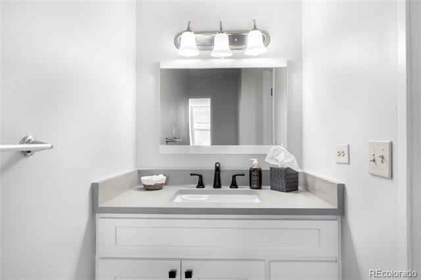
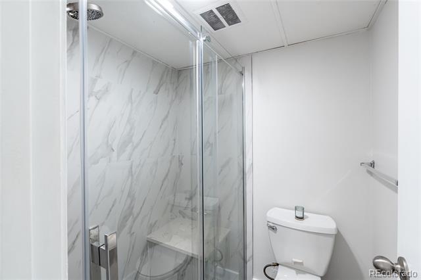
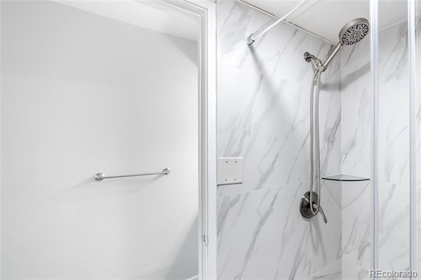
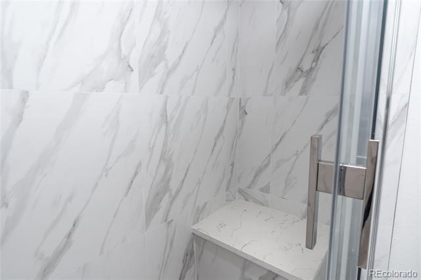
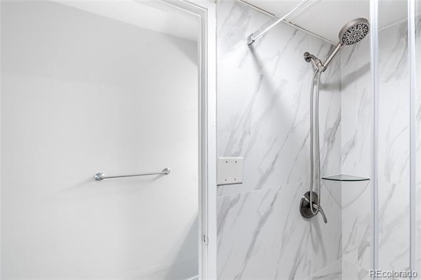
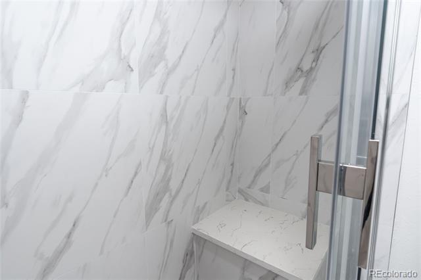
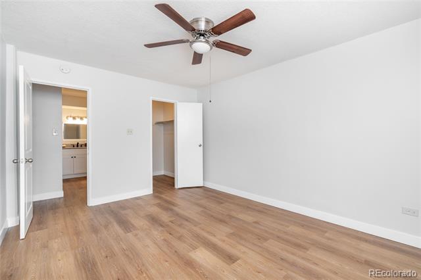
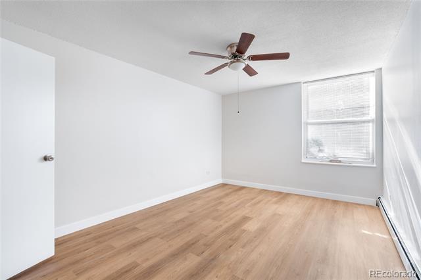
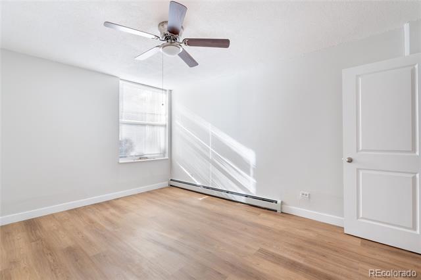
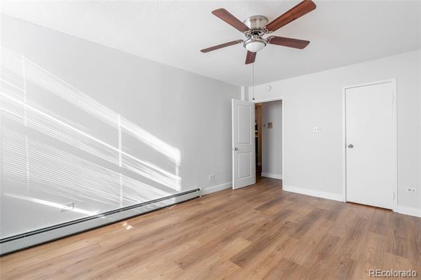
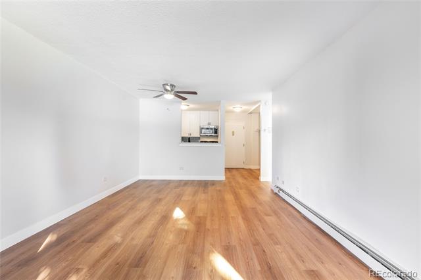
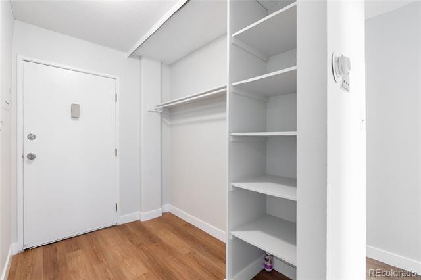
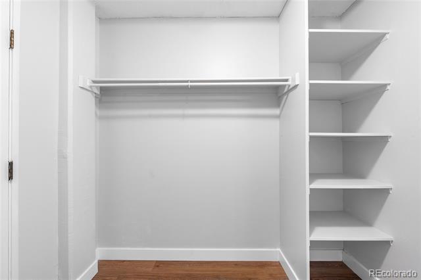
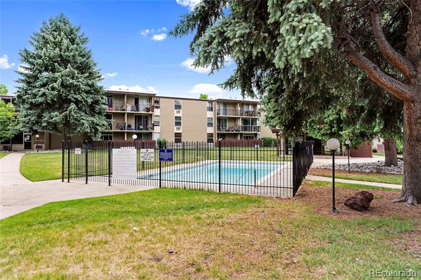
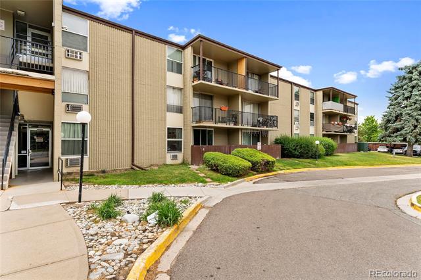
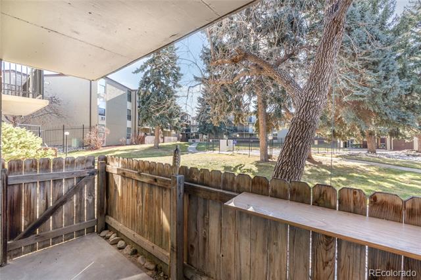
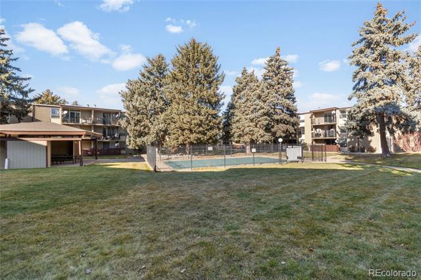
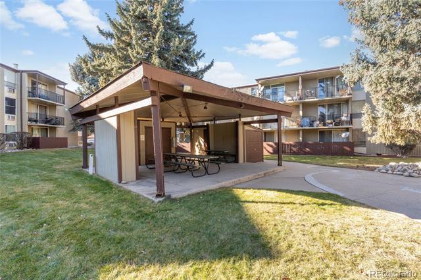
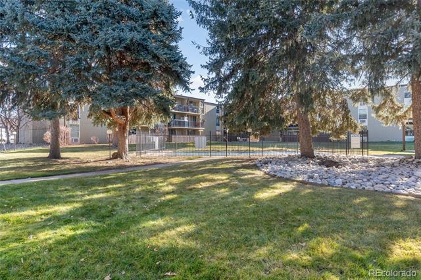
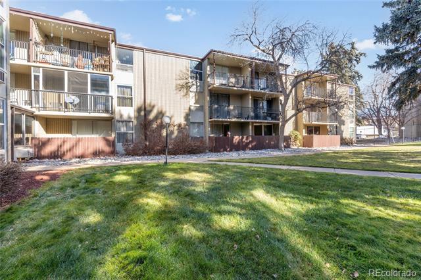
Huge Price reduction! MUST SEE this beauty! This is a extremely low price for a great FULLY REMODELED condo. Main floor living at it's best. 1 large bedroom with a walk in closet, 1 bathroom that requires on stepping into a bathtub or over a step. There is even a seat in the shower. This condo is in Very Quiet Location and has a private fenced in patio! This stunning unit features brand-new tall kitchen cabinets, quartz countertop, tile backsplash, soft close drawers, new sink, new faucet, and a brand new top of the line microwave. -- Brand new flooring in the entire unit, fresh neutral paint, new light fixtures. The Bathroom is a fabulous walk in shower, perfect for someone that doesn't want or need a bathtub and want easy living. MUST SEE. All new tiles, the floor is easy maintenance tile. Brand new shower door. The bathroom vanity is also new and features a new quartz countertop, sink and a stylish faucet. The baseboard heaters are also brand new with a new thermostat. The fenced in patio has a door out to a quiet and beautiful courtyard and a pool. This a move-in-ready gem! The building offers the convenience of an ELEVATOR, HEAT IS INCLUDED IN HOA. You'll also love the close proximity to Heather Ridge Golf Course, light rail, hospitals, I-225, shopping, dining, and more. Don't miss out on this ideal blend of comfort, style, and location! Priced to Sell! Another unit on the 3rd floor sold for $178,000. Hurry, this will not last.

1
bed

1
bath

648 Sq.Ft. LIVING AREA

Brandon Rossell

Brandon Rossell

Features & Amenities

Interior

  • total bedrooms1
  • Total bathroom1
  • full bathroom1
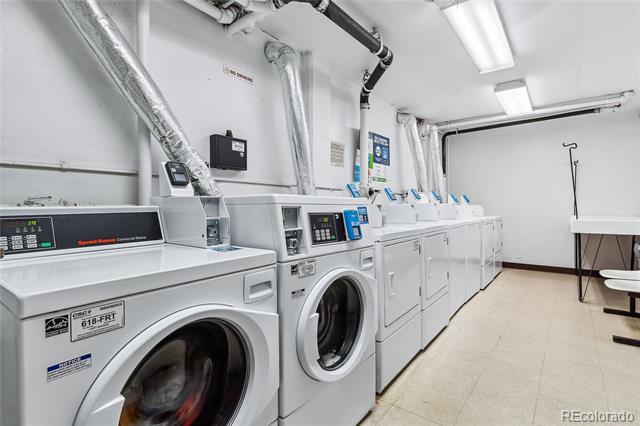
  • Laundry room Common Area
  • Flooring Laminate
  • APPLIANCES Dishwasher, Disposal, Microwave, Oven, Range, Refrigerator
  • other interior Features Ceiling Fan(s), No Stairs, Quartz Counters, Walk-In Closet(s)

Area & Lot

  • Status Sold
  • Date Sold June 16, 2026
  • Living Area648 Sq.Ft.
  • Total Area648 Sq.Ft.
  • MLS® ID4210370
  • TypeCondo
  • YEAR BUILT1972
  • NeighborhoodAurora
  • View DescriptionMeadow
  • Elementary SchoolEastridge
  • Middle SchoolPrairie
  • High SchoolOverland
  • School DistrictCherry Creek 5

Exterior

  • STORIES3
  • water SourcePublic
  • utilitiesElectricity Connected, Natural Gas Connected
  • PoolOutdoor Pool
  • roofUnknown
  • lot featuresGreenbelt
  • HEAT TYPEBaseboard, Hot Water
  • AIR CONDITIONINGAir Conditioning-Room
  • sewerPublic Sewer
  • SubstructureSlab
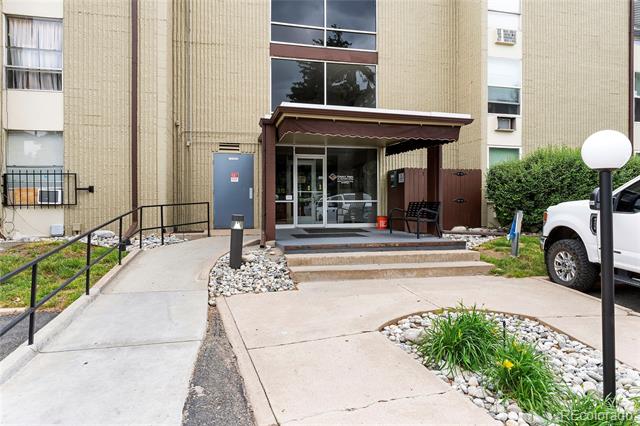
  • Disability FeaturesAccessible Approach with Ramp, Accessible Bathroom, Accessible Bedroom, Accessible Entrance
  • HOA AmenitiesCoin Laundry, Elevator(s), Pool, Security, Storage
  • security FeaturesSecurity Entrance, Smoke Detector(s)
  • other exterior FeaturesPrivate Yard

Financial

  • Sales Price$130,000
  • Real Estate Tax $568/yr
  • HOA $334/mo

Aurora

Explore

Work With Us

Dedication, support, care, we love our clients and all things Real Estate. Buy, Sell, Tips, Advice, Decor and everything else you will need to know.

Follow Us on Instagram