Search

Leave a Message

Thank you for your message. We will be in touch with you shortly.

15234 Clayton Street
SEE ALL PHOTOS
15234 Clayton Street
Sold

15234 Clayton Street

15234 Clayton Street, Thornton, CO 80602

$529,900
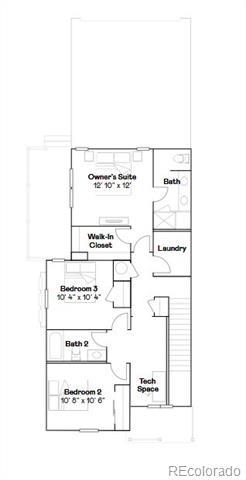
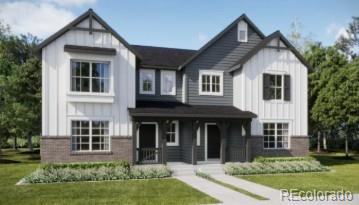
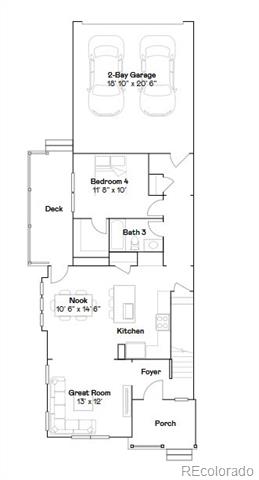
**Eligible for Special 3.75% Financing-Contact us today - terms and conditions apply**Welcome to East Creek Farm and the Vibrant II townhome, where stylish design and everyday functionality come together. The open-concept main level is designed for easy living and entertaining, featuring a chef-inspired kitchen with an oversized eat-in island, a cozy dining area, and a spacious Great Room perfect for gathering with family and friends. A main-floor bedroom and full bathroom offer added flexibility for guests, a home office, or multigenerational living. Upstairs, you'll find three additional bedrooms, including a private owner's suite tucked away at the rear of the home. Complete with a spa-inspired bathroom and a generous walk-in closet, it provides the perfect place to relax and recharge. A rear-entry two-car garage adds convenience and extra storage space. This fully electric, energy-efficient home delivers modern comfort with sustainable living in mind. Ideally located near Denver Premium Outlets, Orchard Town Center, and the outdoor recreation opportunities at Thornton Trail Winds Park and Open Space, you'll enjoy easy access to shopping, dining, and adventure right outside your door. Estimated completion is October 2026.
4
beds

3
baths

1,862 Sq.Ft. LIVING AREA

2,793.84 Sq.Ft. lot

Features & Amenities

Interior

  • total bedrooms4
  • Total bathrooms3
  • full bathrooms2
  • three quarter bathroom1
  • Laundry room In Unit
  • Flooring Carpet, Vinyl
  • APPLIANCES Dishwasher, Disposal, Microwave, Oven, Refrigerator
  • other interior Features Breakfast Nook, Eat-in Kitchen, Entrance Foyer, High Ceilings, In-Law Floorplan, Kitchen Island, Open Floorplan, Pantry, Primary Suite, Quartz Counters, Walk-In Closet(s)

Area & Lot

  • Status Sold
  • Date Sold September 18, 2026
  • Living Area1,862 Sq.Ft.
  • Lot Area2,793.84 Sq.Ft.
  • MLS® ID6902257
  • TypeResidential
  • YEAR BUILT2026
  • Elementary SchoolSilver Creek
  • Middle SchoolRocky Top
  • High SchoolMountain Range
  • School DistrictAdams 12 5 Star Schl

Exterior

  • STORIES2
  • Garage Space2.0
  • water SourcePublic
  • utilitiesCable Available, Electricity Connected, Phone Available
  • roofComposition
  • HEAT TYPEElectric
  • AIR CONDITIONINGCentral Air
  • sewerPublic Sewer
  • SubstructureConcrete Perimeter
  • HOA AmenitiesPark, Trail(s)
  • other exterior FeaturesRain Gutters

Financial

  • Sales Price$529,900
  • Real Estate Tax $6,201/yr
  • HOA $100/mo
View Virtual Tour

Work With Us

Dedication, support, care, we love our clients and all things Real Estate. Buy, Sell, Tips, Advice, Decor and everything else you will need to know.

Follow Us on Instagram